
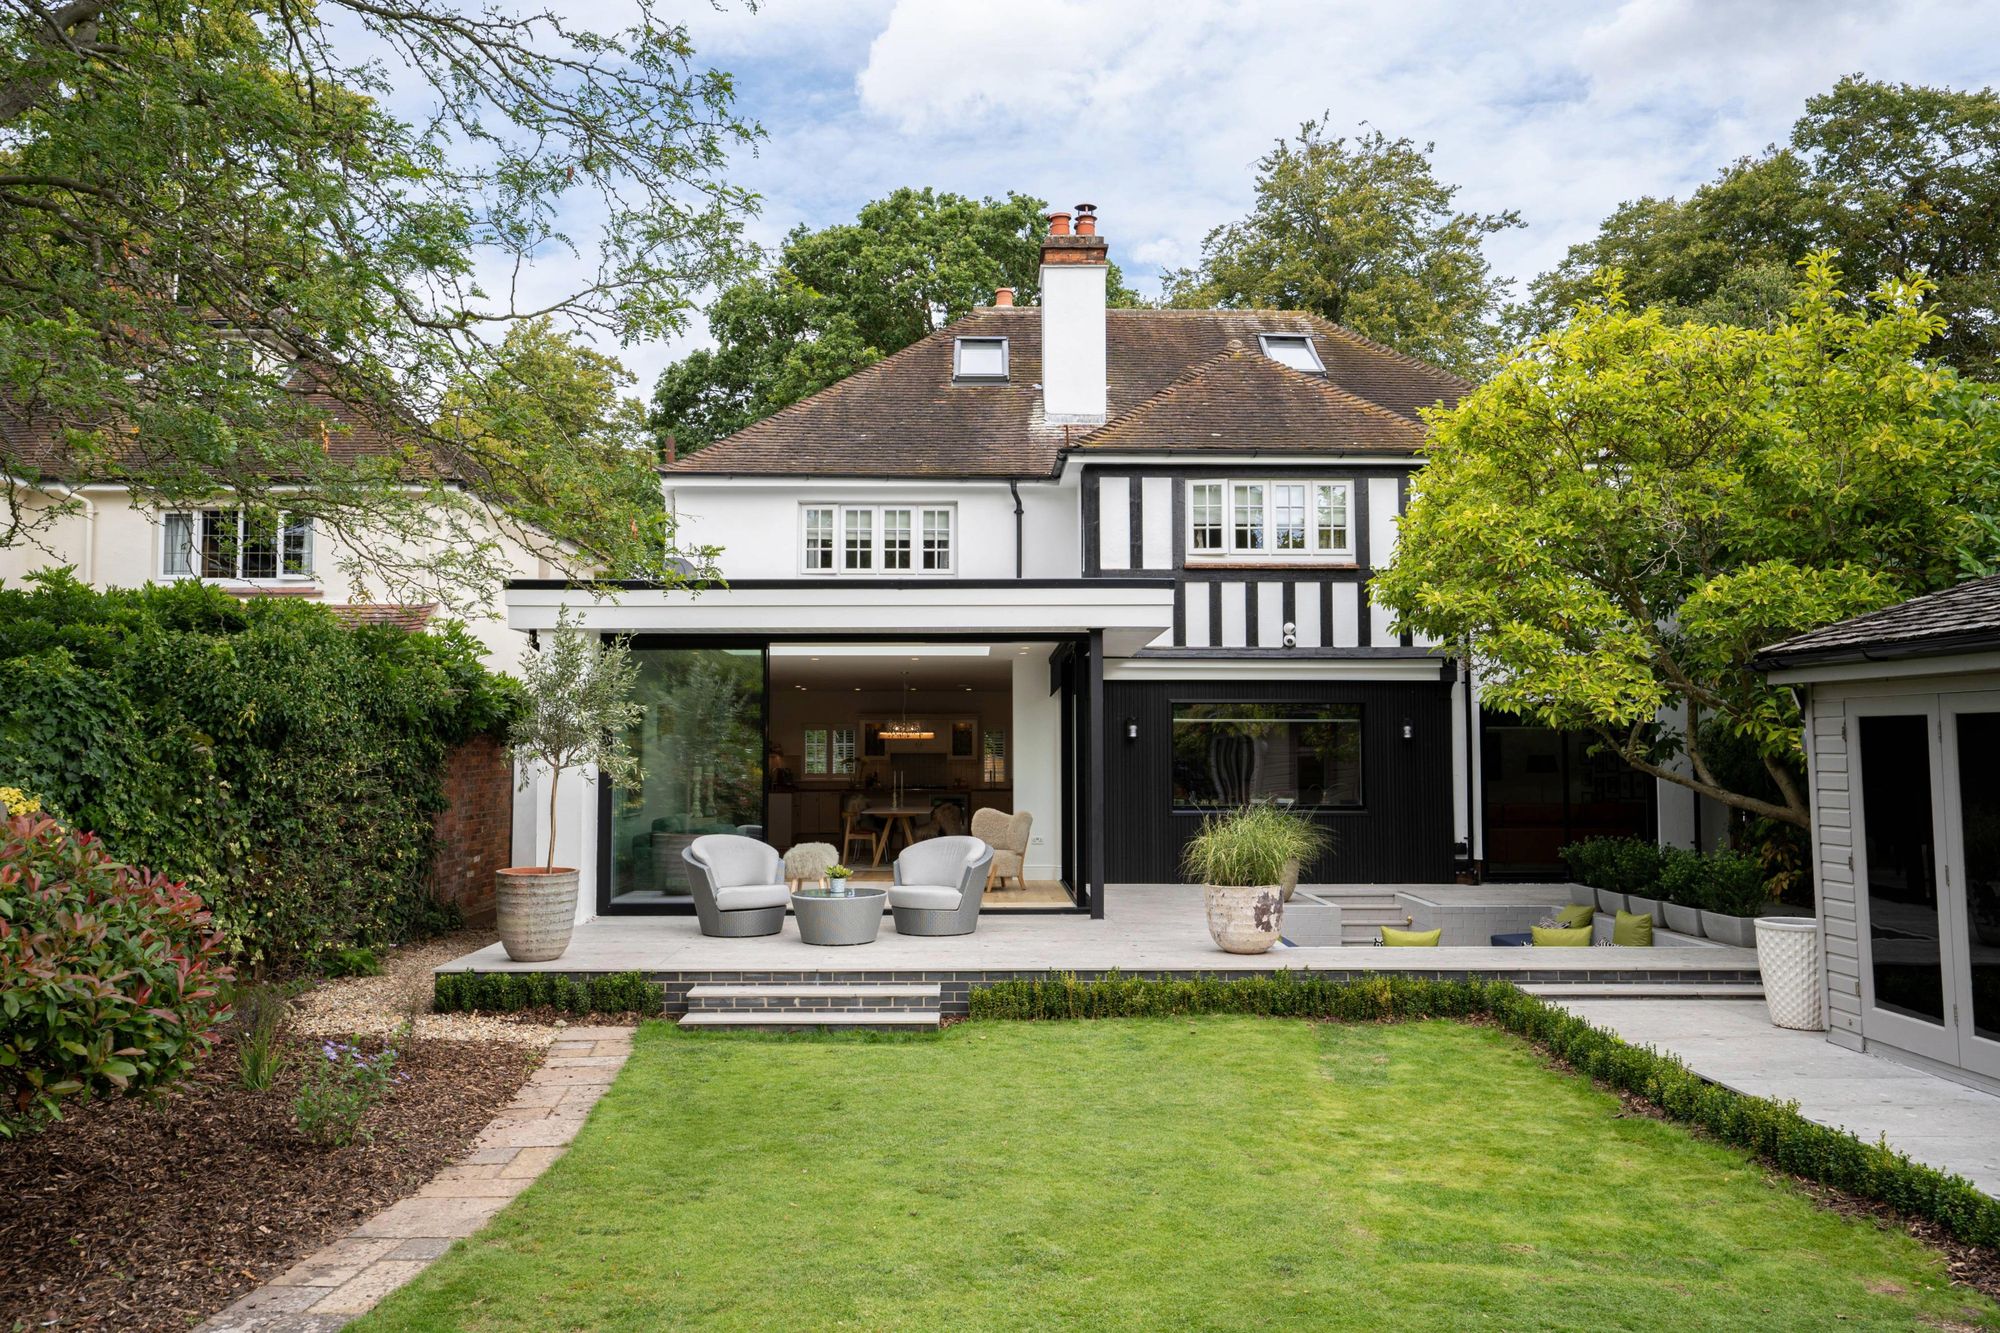
Residential Planning in Essex: Designing with Planning in Mind
The relationship between architectural design and town planning is an important consideration in any residential development. While good architecture responds to the needs and aspirations of its occupants, it must also consider the characteristics of its surroundings, the opportunities presented by the site and the planning policies that influence what can be built.
For homeowners and developers across Essex, these considerations can become particularly significant where proposals involve substantial extensions, replacement dwellings or development within sensitive locations.
Planning constraints are sometimes perceived as obstacles to architectural creativity. However, when understood and considered from the outset, they can also help shape thoughtful design solutions that respond positively to their surroundings.
At Young & You, our architectural and planning teams work collaboratively to develop proposals that balance design ambition with planning requirements. Three of our residential projects in Essex demonstrate how this approach can influence the design and delivery of a project.
Understanding the Planning Context
Every residential site has its own characteristics, opportunities and limitations.
A property within an established residential street may require particular consideration of neighbouring amenity, building proportions and local architectural character. Rural sites can introduce additional challenges relating to landscape sensitivity, settlement boundaries or Green Belt policy. In historically significant locations, archaeology and heritage considerations may also influence the development process.
Understanding these matters at an early stage allows the architectural design to respond to the site's circumstances rather than requiring significant amendments later in the planning process.
This does not necessarily mean adopting a conservative design approach. Contemporary architecture can often be successfully introduced into established or sensitive settings, provided the design responds appropriately to its context.
Equally, larger extensions or replacement dwellings may be achievable where the scale, form and visual impact of the development have been carefully considered and the relevant planning policy requirements can be satisfied.
The following projects demonstrate how different planning considerations can influence architectural decisions.
Responding to Local Character: Contemporary Beach House, West Mersea
Introducing contemporary architecture into an established setting can present a particular planning challenge, especially where the proposed building differs substantially from the scale and appearance of neighbouring properties.
Our Contemporary Beach House project in West Mersea provides an example of this.
Situated in a prominent beachfront location on Mersea Island, the project involved replacing an existing dwelling with a substantially larger contemporary home.
The sensitive coastal setting, together with the increased scale of the proposed building, introduced important planning considerations relating to visual impact, local character and the relationship between the new dwelling and its surroundings.
Rather than seeking to replicate the appearance of neighbouring properties, the architectural approach drew inspiration from familiar elements of coastal architecture.
Simple pitched roof forms were combined with natural timber cladding, contrasting dark metalwork and carefully considered external finishes. These elements helped establish a relationship with the coastal environment while allowing the property to retain a distinctive contemporary identity.
Generous areas of glazing were incorporated to maximise natural light and capture views towards the sea, while cantilevered balconies provided elevated outdoor spaces overlooking the beachfront.
The challenge was to accommodate the client's aspirations for a significantly larger home while developing an architectural response that could be justified within its sensitive setting.
This project illustrates an important principle of residential planning: contemporary design need not be at odds with established local character.
Through careful consideration of building form, proportions, materials and the wider setting, new architecture can establish a positive relationship with its surroundings without simply imitating existing development.
Explore the Contemporary Beach House project →
Managing the Scale of Residential Development
The scale of a proposed building is often one of the most significant considerations when assessing residential planning applications.
This is particularly relevant where homeowners wish to substantially enlarge an existing dwelling.
The relationship between the original building and its proposed additions, together with the overall height, footprint, roof form and perceived mass, can all influence how a scheme is assessed.
In rural locations, these considerations can be particularly sensitive. Planning policies may seek to protect the character of the countryside, maintain openness or prevent development that appears disproportionately large in relation to an existing property.
As a result, maximising internal accommodation does not always require maximising external building height.
Carefully considered roof forms, changes in building proportions and the arrangement of accommodation can offer opportunities to create generous living spaces while moderating the visual impact of a proposed extension.
Designing Within a Rural Setting: Refined Architectural Addition
This project located in Ardleigh, Colchester demonstrates how architectural design can respond to the challenges associated with substantially extending an existing home within the Green Belt.
The proposal involved a significant enlargement of an established residential property to provide additional living, leisure and bedroom accommodation.
Given the rural location and scale of the proposed additions, the relationship between the extension, the original dwelling and the surrounding landscape required careful consideration.
A key architectural decision was to adopt a one and a half storey design, incorporating additional accommodation within the roof space rather than introducing a conventional two-storey extension.
This approach allowed the design to provide generous internal accommodation while moderating the overall height and perceived mass of the addition.
The external appearance was also carefully considered. Traditional buff brickwork was incorporated to complement the existing dwelling, while contrasting dark cladding introduced a contemporary element inspired by the agricultural buildings commonly found within the surrounding countryside.
The resulting design combines traditional and contemporary architectural influences, creating a substantial addition that maintains a visual relationship with the original property and its rural setting.
Importantly, within the Green Belt, reducing the visual impact of an extension does not, in itself, resolve the relevant planning policy tests concerning disproportionate additions. The overall increase in the size of the building must also be considered.
Nevertheless, the project demonstrates how architectural decisions relating to roof form, building height and material selection can help address important planning and landscape considerations while responding to a client's accommodation requirements.
Explore the Refined Architectural Addition project →
Understanding What Lies Beneath: Archaeology and Residential Development
Not all planning constraints are immediately visible.
While building scale, appearance and neighbouring relationships are often central to residential design, some sites are affected by considerations that cannot be identified simply by observing the surrounding built environment.
Archaeology is one such example.
Essex has a rich archaeological history, with Colchester being particularly significant because of its Roman origins.
For residential development within archaeologically sensitive locations, groundworks can have the potential to disturb previously undiscovered remains.
Depending on the circumstances, archaeological assessments, investigations or monitoring may be required as part of the planning and development process.
These requirements are not necessarily limited to substantial new-build development. Even relatively modest residential extensions can involve excavation works within areas of archaeological interest.
Understanding these potential constraints before construction begins is therefore an important part of managing development responsibly.
A Contemporary Extension Within Historic Colchester: Glazed Perfection
Our project in Colchester provides an interesting example of how archaeological considerations can become relevant during an otherwise contemporary residential transformation.
The project involved the comprehensive renovation and extension of an existing character property, introducing a modern glazed addition designed to improve the relationship between the internal living areas and the garden.
Architecturally, the extension was conceived as a contemporary contrast to the original building, incorporating extensive glazing and restrained detailing to create light-filled living spaces.
However, the property's location within an area of archaeological sensitivity associated with Colchester's Roman settlement introduced an additional consideration.
An archaeologist was required to monitor the groundworks during construction, ensuring that any archaeological remains encountered during excavation could be appropriately identified and recorded.
During the excavation of the foundations, Roman pottery was discovered, demonstrating the archaeological potential of the site.
The discovery provides a tangible reminder of the historic layers that can exist beneath established residential areas.
Although the architectural proposal centred on creating a contemporary extension, the development process also needed to accommodate the site's archaeological context.
The project illustrates why residential planning involves considerably more than assessing the external appearance of a proposed building. Understanding the wider characteristics of a site, including its historic environment, can be equally important to the successful delivery of a development.
Explore the Glazed Perfection project →
Bringing Architecture and Planning Together
Although these three projects differ considerably in their architectural approach, scale and location, they share an important characteristic: each required an understanding of the planning considerations associated with its site.
At West Mersea, the relationship between contemporary architecture, building scale and the coastal setting was central to the design.
For the rural extension, the challenge involved creating substantial additional accommodation while carefully considering the height, mass and appearance of development within the Green Belt.
In Colchester, the architectural transformation of an existing home was accompanied by archaeological requirements associated with the historic significance of the surrounding area.
Each demonstrates that residential planning considerations can influence different stages of a project, from the earliest design decisions through to the construction process.
For homeowners, recognising these matters before committing to a particular design can help establish a more realistic understanding of a site's development potential.
For architectural designers, an informed understanding of planning policy and site constraints can provide opportunities to explore alternative building forms, materials and layouts that may not otherwise have been considered.
Importantly, this approach does not remove the need for professional judgement or guarantee that planning permission will be granted. However, it can help identify potential difficulties early and provide a clearer basis for developing and justifying a proposal.
Designing with Confidence
Residential architecture should ultimately respond to the people who will occupy and experience a building. The quality of internal spaces, natural light, materials and the relationship with the surrounding environment all contribute to a successful design.
Equally, a proposal must be understood within the planning context of its location.
Across Essex, from established urban neighbourhoods and historic settlements to sensitive rural and coastal landscapes, the opportunities for residential development can vary considerably.
A considered approach recognises that these differences should influence the design process rather than simply being addressed when a planning application is prepared.
At Young & You, we believe that combining architectural creativity with professional town planning expertise provides a stronger foundation for residential development.
By considering design quality, planning policy and site-specific constraints together, we aim to create buildings that fulfil our clients' aspirations while responding positively to the places in which they are located.
Whether you are considering a substantial house extension, a replacement dwelling or a bespoke new home, our team can provide integrated architectural and planning advice to help explore the opportunities available.
Discover our residential architectural services or contact Young & You to discuss your project.