
Loft conversion architectural services
Whether you’ve moved into a new abode and the blank canvas of your new home is awaiting your creative genius, or you’re looking to unlock the hidden spaces in your existing house, a loft conversion will transform your living space into something extraordinary.
.avif)
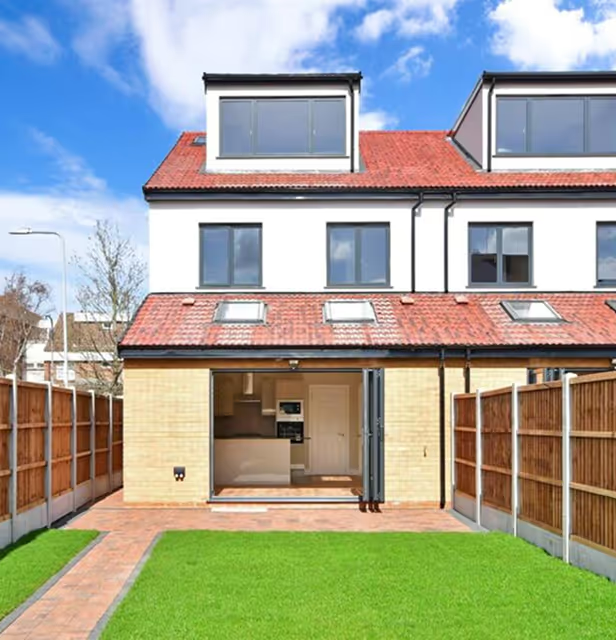

The loft conversion experts
Adding an additional floor of usable living space to your home takes skill. Young and You’s 35+ years of award-winning experience will help guide every decision and demystify the process of loft architecture.
OUR PROCESS
01
Our architectural experts begin by immersing themselves in your vision. We'll discuss your existing home, its limitations and pain points, and your hopes and needs for your future loft conversion. This design meeting will also include a laser survey using our 3D scanner for us to really understand the space you have now. Through collaborative brainstorming, we'll capture the essence of the design with conceptual sketches, allowing us to start to translate your dreams onto paper.

02
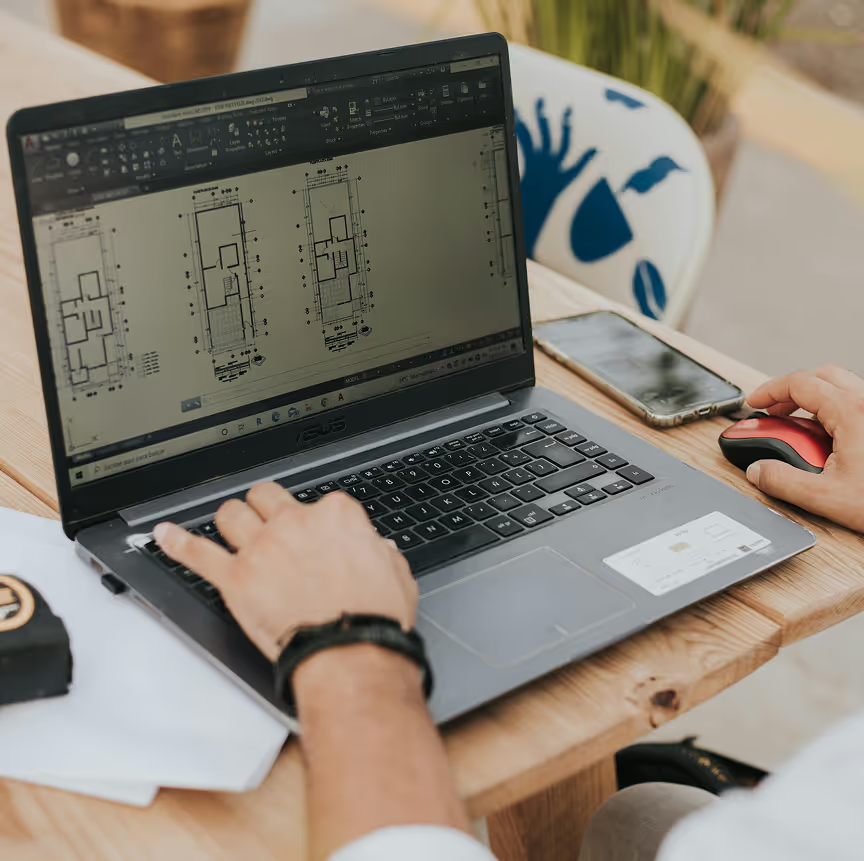
Next, we move on to initial conceptual drawings that help bring our architectural vision to reality. These plans will seamlessly blend your unique needs with the limitations and opportunities of your existing space, ensuring a final design that is as functional as it is stunning. We also aim to prioritise environmental details, such as the introduction of energy efficient features, reflecting our commitment to sustainable living.
03
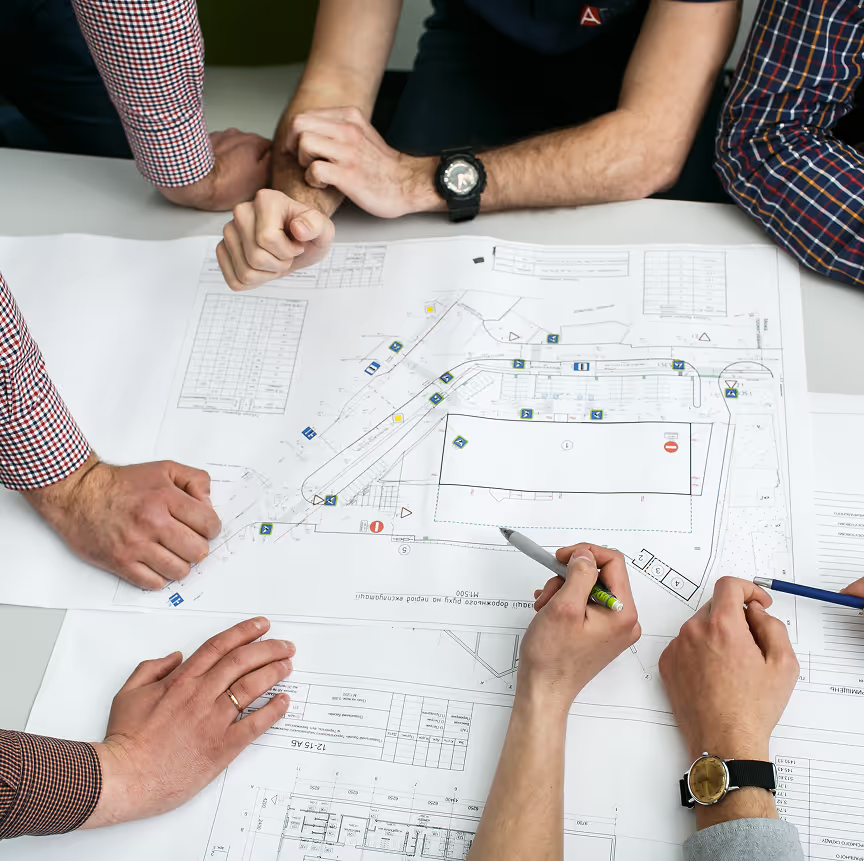
Finally, we work together to evolve these sketches into detailed plans that consider how spaces connect and flow.
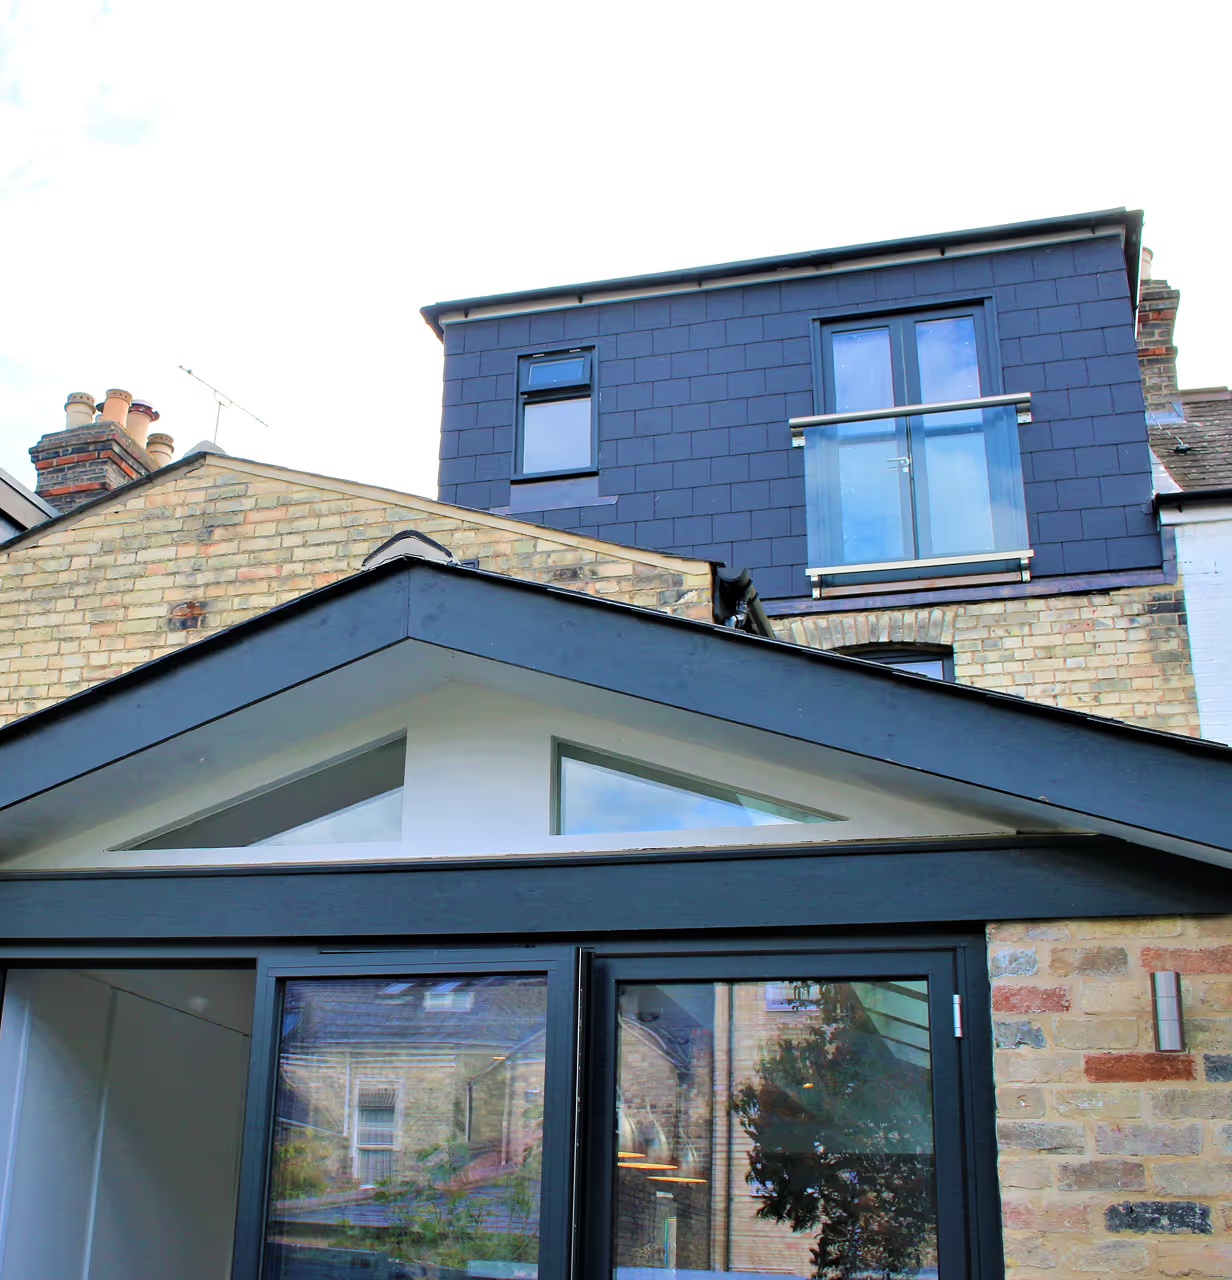
Typically, you won’t need planning permission if:
The Young & You
approach to loft conversions
Our team has a genuine interest in your vision and is committed to bringing it to life. We’ll spend the time getting to understand your home and how it works for your family to ensure that our designs are future-proofed - both through our environmental commitment to doing things differently and for your family’s future.

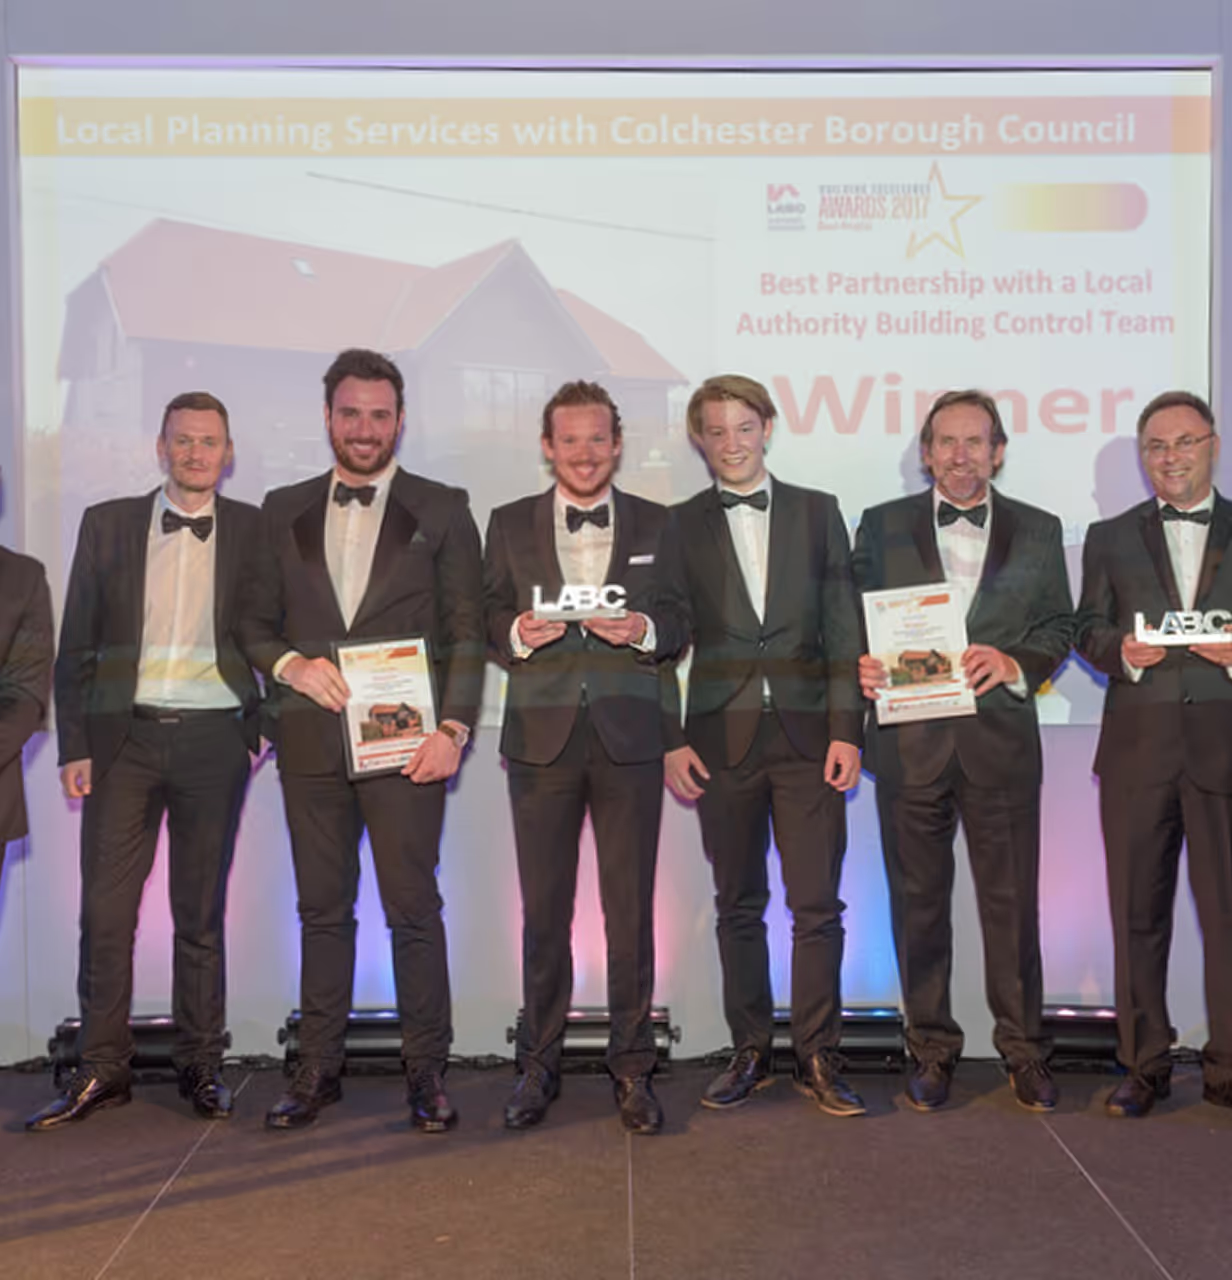

The team that cares
We’re unlike your run-of-the-mill architects – we are the team that cares. We believe in upfront details on costs, meeting agreed timelines and resolving any challenges during the lifespan of the project through our extended support.
Each exclusive project we create with our clients becomes a part of our enduring legacy. They tell the story of our obsession over the finer details, the finishes and that satisfying ‘a ha’ moment when a space just works.
Loft conversion architectural services in your area
For over 35 years we have built a reputation of excellence across a wide geographic area, earning client trust and recommendations through our exceptional work, attention to detail and flair for design. In addition, we have a wealth of experience navigating local regulations and working with councils in the areas we cover. These include:

Your design partner
Let’s take your home to new heights. Give us a call today to discuss your home’s transformation and take your new loft conversion from a dream to reality.
