
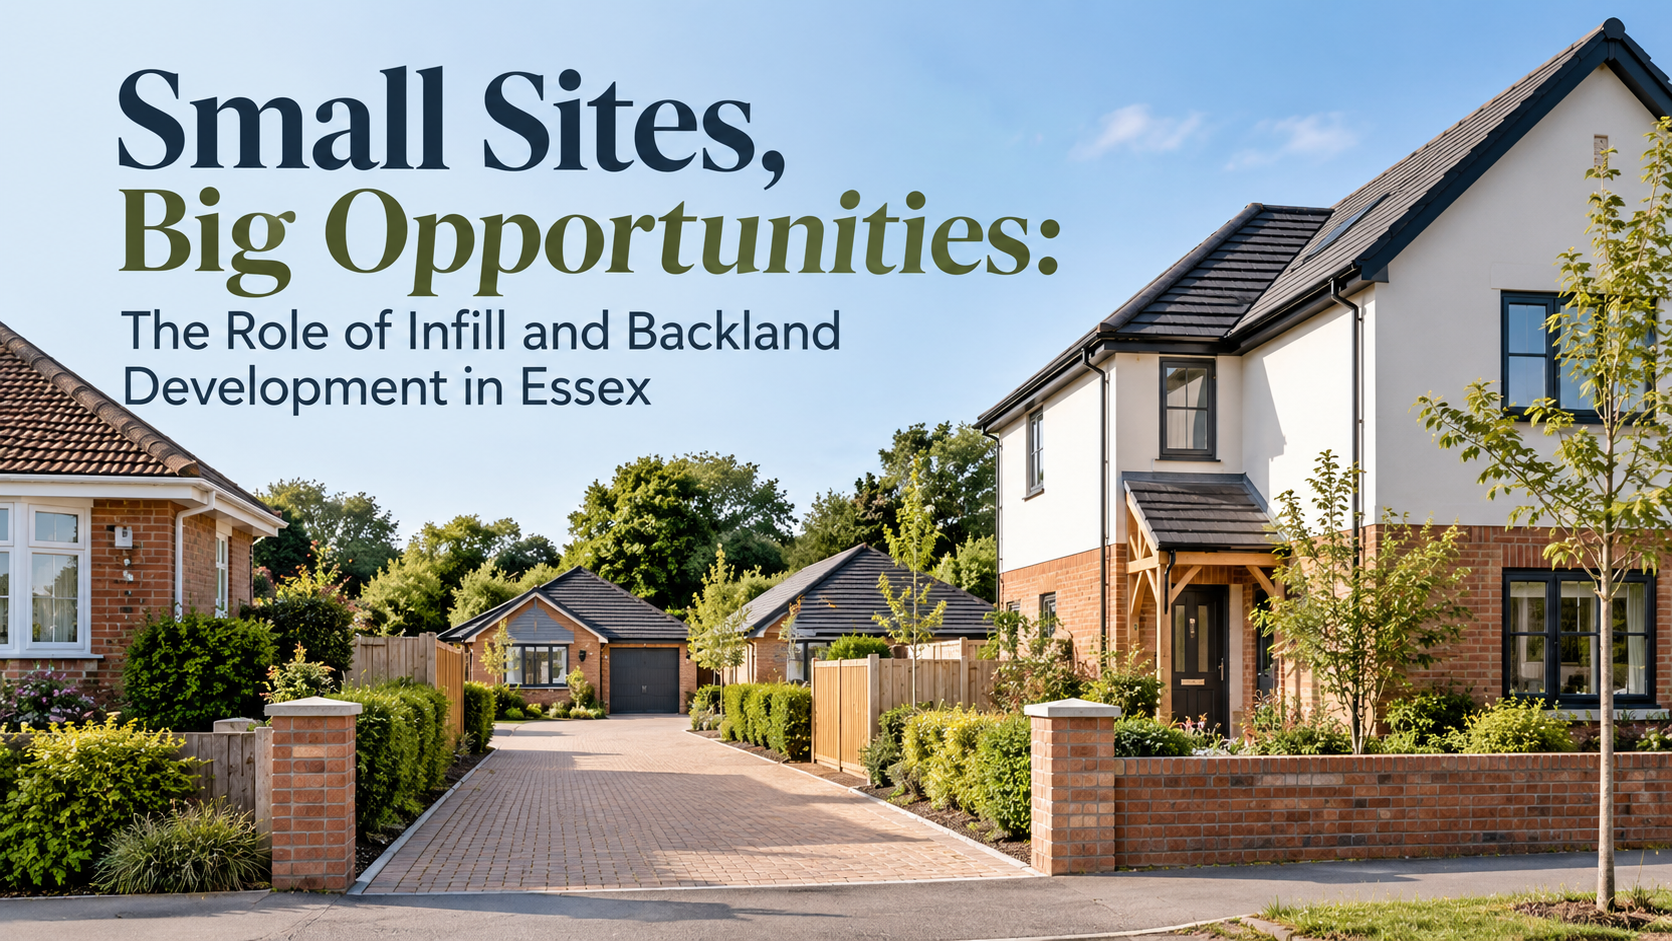
Small Sites, Big Opportunities: The Role of Infill and Backland Development in Essex
Across Essex, some of the most interesting opportunities for new housing are not necessarily found on large development sites.
They can be found between existing houses, within oversized gardens, on corner plots, behind established frontage development and on residential sites where the existing building makes relatively inefficient use of the available land.
Individually, these sites may only accommodate one, two or a handful of additional homes. Collectively, however, they can make an important contribution to housing delivery while allowing new homes to be introduced within established communities.
National planning policy recognises this role. The National Planning Policy Framework published in August 2026 continues to identify small and medium-sized sites as an important component of housing supply and requires local planning authorities to plan for a proportion of their housing requirements on smaller sites.
But identifying a piece of apparently underused land is only the beginning.
The real challenge is establishing how much development a site can comfortably accommodate without compromising the qualities that made it suitable for development in the first place.
What do we mean by a small development site?
There is no single type of small residential development site.
Across the projects we work on, opportunities can arise in several different ways.
A large side or rear garden may have sufficient space and independent access for another dwelling. A deep plot may lend itself to carefully considered backland development. A corner property might occupy substantially more land than neighbouring houses. Alternatively, an existing dwelling may sit on a plot capable of accommodating several new homes if the site is comprehensively redeveloped.
These sites are particularly interesting from an architectural and planning perspective because the solution is rarely simply to fit as many dwellings onto the land as physically possible.
Building lines, neighbouring windows, garden sizes, access, parking, trees, landscape, drainage and the character of the surrounding area all begin to influence what the site can realistically accommodate.
That means two plots of a similar size can have very different development potential.
Making more efficient use of existing residential land
One of our recent projects in Tendring demonstrates this particularly well.
At 36 Jaywick Lane, Clacton-on-Sea, the site was approximately 0.59 acres and occupied by a modest three-bedroom chalet-style bungalow positioned relatively centrally within a generous plot. The surrounding area contains a mixture of two-storey houses and bungalows, while backland development had also previously taken place nearby.
Outline planning permission had already established the principle of demolishing the existing dwelling and redeveloping the site with four homes, representing a net increase of three dwellings. We subsequently developed the detailed design through the reserved matters stage.
The resulting development comprises:
- two detached three-bedroom, two-storey houses towards Jaywick Lane; and
- two detached three-bedroom bungalows with garages within the deeper part of the site.
Planning permission was subsequently obtained from Tendring District Council under application 26/01066.
The interesting part of this scheme, however, is not simply the increase from one dwelling to four.
It is how the arrangement of those four homes responded to the constraints around the site.
Density has to respond to context
Increasing the number of homes on a site naturally increases the intensity of development.
That does not necessarily mean the proposal will constitute overdevelopment.
The more important question is whether the additional development can be accommodated while retaining acceptable relationships between buildings, gardens, neighbouring properties, access and the wider street scene.
At Jaywick Lane, one of the most sensitive issues was neighbouring residential amenity, particularly where the site shared boundaries with existing homes.
Rather than using two-storey development throughout the site, the taller houses were positioned towards the road, where they respond to the existing two-storey properties on either side. The homes deeper within the plot were instead designed as bungalows.
This distinction was important.
The two-storey houses maintain the established character of the frontage, while moving to single-storey accommodation towards the more sensitive parts of the site reduces the potential impact on neighbouring properties.
The bungalows were also designed with relatively shallow 29-degree pitched roofs specifically to keep their overall scale down close to shared boundaries.
It is a good example of why density should not be considered in isolation.
Sometimes the key to unlocking additional homes is not reducing the number of units, but changing their form, orientation or position within the site.
Protecting neighbouring amenity through layout
Overlooking, loss of privacy and perceived enclosure are recurring issues on infill and backland development sites.
These matters become particularly important where new homes are introduced behind or alongside established properties that were never originally designed with neighbouring development in mind.
At Jaywick Lane, the arrangement of Plot 3 provides a good example.
Its garden was positioned to the west of the bungalow so that it would be protected from potential overlooking from the new two-storey dwellings at the front of the site. The positioning and orientation of the buildings were therefore considered together with the location of their private amenity spaces, rather than treating gardens simply as the land left over once the houses had been positioned.
This type of detailed thinking can often determine whether a small residential development feels cramped or considered.
Backland development does not need to feel like an afterthought
Another project we have recently worked on involved the creation of a new-build bungalow within a rear garden.
Backland development can sometimes be viewed negatively because poorly planned examples can result in awkward access arrangements, excessive overlooking or buildings that appear disconnected from their surroundings.
But that is not an inevitable consequence of building behind an existing frontage.
In this case, we first sought pre-application advice from the local authority. The principle of the development received a favourable response before the planning application was prepared.
This enabled the planning and architectural strategy to be tested at an early stage and provided greater confidence that a new dwelling could be introduced without undermining the character or amenity of the surrounding residential area.
The result demonstrates an important point: the fact that land is located behind an existing house does not automatically make it unsuitable for development.
What matters is the relationship between the proposed home, its neighbours, its access and the character of the site.
Sometimes fewer homes create the stronger scheme
The opposite is also true.
Our Westbury Drive project involved a large corner plot where the initial strategy explored the potential for three new detached homes.
Rather than proceeding directly to a planning application, we sought pre-application advice and used the local authority's response to reconsider the capacity of the site.
The scheme was subsequently reduced from three dwellings to two.
Those two homes were then developed as individually designed detached properties, allowing greater space around the buildings and creating a development that responded more successfully to the existing street.
Planning permission was secured under planning reference 23-01266.
That process demonstrates why development potential should not simply be measured by the maximum theoretical number of dwellings that can fit within a red line.
On some sites four homes may be appropriate.
On others, the better planning and architectural solution may be two.
The objective is to identify the optimum development, rather than simply the maximum development.
Character still matters
One of the common tensions with infill development is how new housing should relate to established neighbourhoods.
There is no requirement for every new building to replicate its neighbours. Equally, a design that disregards the scale, rhythm and characteristics of its surroundings can appear unnecessarily intrusive.
At Jaywick Lane, the architectural response draws on characteristics already present within the area, including brick and render, pitched roofs, bay windows and relatively simple residential forms.
The two-storey dwellings use brick elevations, hipped roofs, projecting gable elements and detailed brickwork, while the bungalows use a related architectural language to give the development a degree of visual consistency.
Landscape also forms part of that response. New trees and hedging were incorporated to soften the appearance of the development, alongside private gardens and permeable surfaces within the site.
These may appear to be relatively small decisions individually, but together they influence whether a development appears to have been carefully designed for its site.
Not every large garden is a development site
There is understandably considerable interest from homeowners and landowners in whether gardens and other underused residential land have development potential.
But plot size alone rarely provides the answer.
A site might appear generous on an aerial photograph but have fundamental limitations relating to access, neighbouring properties, trees or the established pattern of development.
Conversely, a constrained site can sometimes accommodate development successfully where the layout and building form are carefully considered.
This is why we generally find the earliest stages of a project particularly important.
Before becoming committed to a particular number or type of dwelling, it is useful to understand:
What is distinctive about this site?
Where are its sensitive boundaries?
Which parts of the site can accommodate greater height?
How should vehicles and pedestrians move through it?
Where should private gardens sit?
How does the surrounding neighbourhood influence the scale and form of development?
These questions often reveal more about a site's real potential than its overall area.
Small sites and the wider housing picture
Large strategic developments will inevitably remain an important part of housing delivery, but smaller sites perform a different role.
They allow existing settlements to evolve incrementally.
They can make better use of land where infrastructure and communities already exist, create opportunities for smaller developers and introduce different types of homes into established residential areas.
The 2026 NPPF maintains specific recognition of the role of small sites within housing supply, including support for suitable windfall sites within existing settlements.
The challenge is ensuring that making more efficient use of land does not become an exercise in simply maximising numbers.
Our recent projects illustrate three quite different outcomes:
Westbury Drive: three homes explored, two ultimately pursued and approved.
Backland bungalow: previously undeveloped rear land successfully used for one carefully positioned new home.
Jaywick Lane: one existing dwelling replaced with four new homes through a comprehensive redevelopment of the site.
There is no single formula.
What links them is the need to understand site capacity, context and residential amenity before deciding what development should look like.
Interested in this topic? Read our advice guide titled 'Can I Build Another House In My Garden' here.
Young & You: Our Thoughts
Small residential sites can offer significant opportunities for new homes across Essex, particularly within established settlements where land is already in residential use.
But the strongest schemes tend to start with the site rather than the dwelling count.
The question should not simply be “How many homes can we fit here?”
A more useful starting point is:
“What form of development can this site comfortably support?”
That distinction matters.
At Jaywick Lane, a combination of two-storey houses and bungalows allowed four homes to be introduced while responding to the different conditions at the front and rear of the site. At Westbury Drive, early planning engagement indicated that reducing the scheme from three dwellings to two produced a more appropriate response.
Small-site development is therefore as much about judgement and design as it is about land availability.
And in many cases, it is the ability to recognise those opportunities — and their limits — that ultimately unlocks the potential of the site.