
Can I Build Another House in My Garden in Essex?
Can you build another house in your garden in Essex? Our planning guide explains garden development, backland sites, access, neighbours, design and planning permission, with real Brentwood case studies.
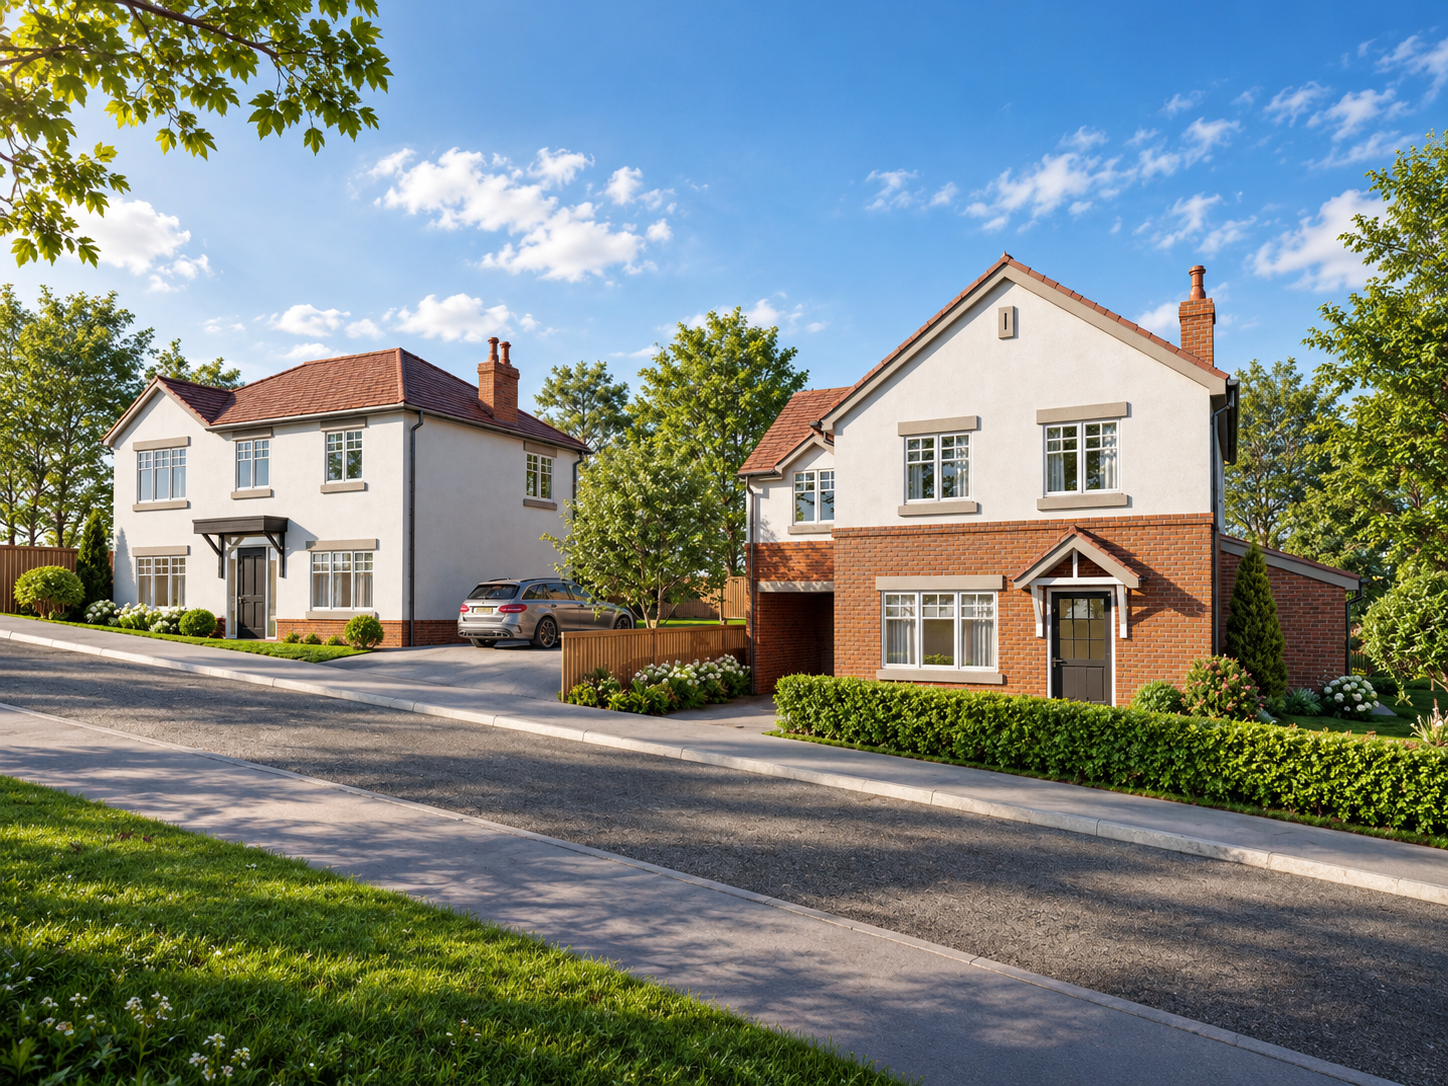
Can I Build Another House in My Garden in Essex?
If you have a large garden or an unusually spacious residential plot, you may have considered whether part of the land could be used to build another house.
Across Essex, garden development, infill development and backland development can provide opportunities to create new homes within established residential areas. However, having enough physical space to fit another house within a garden does not automatically mean that planning permission will be granted.
The local planning authority will consider whether a new dwelling can be accommodated comfortably within the site, taking account of its relationship with neighbouring properties, the character of the area, access, parking, garden space, trees and the quality of accommodation being created.
The development potential of every garden is therefore different.
At Young & You, we approach garden development by considering the planning strategy and architectural design together from the outset. The aim is not simply to establish how many houses can physically fit onto a site, but how much development the plot can appropriately accommodate.
In Short: Can I Build Another House in My Garden?
Potentially, yes.
Building a separate dwelling within a residential garden requires planning permission, and the council will assess the proposal against national and local planning policies.
Some gardens provide excellent opportunities for additional housing. Others may be constrained by issues such as:
- Limited access
- Overlooking of neighbouring properties
- Insufficient garden space
- An established building line
- Trees
- Parking requirements
- Drainage
- The character of the surrounding area
- The size or shape of the plot
A planning feasibility assessment can help establish whether there is realistic development potential before significant time and money is spent preparing a full planning application.
What Is Garden Development?
Garden development generally involves subdividing part of the land associated with an existing house to create one or more additional residential plots.
This can take several forms.
A side garden development might involve building alongside an existing property where the plot is particularly wide.
A corner plot development may use land to the side or rear of an existing house where there is a separate frontage onto another road.
Backland development typically involves constructing a dwelling behind existing houses, often using a side access or driveway.
There is also conventional infill development, where a new home fills a gap between existing properties.
Each type of development presents different planning considerations, so the most appropriate design response will depend heavily on the characteristics of the site.
What Will the Council Consider?
When assessing an application for a new house within a garden, the council will look at much more than the size of the plot.
One of the most important questions is whether the proposed development is consistent with the character and pattern of development in the surrounding area.
This includes matters such as:
- The position of surrounding houses
- Plot widths and garden sizes
- Building lines
- Spacing between properties
- The height and scale of neighbouring buildings
- Existing density
- Architectural character
- The relationship between buildings and the street
A proposal that appears cramped or represents a significant departure from the established pattern of development may be more difficult to justify.
By contrast, a well-designed house that responds positively to the existing character of the area may provide a much stronger planning case.
Does My Garden Need to Be a Certain Size?
There is no single minimum garden size that applies to every property across Essex.
Different local authorities have their own planning policies and design guidance, and the appropriate amount of private amenity space can also depend on factors such as the size of the proposed dwelling, its layout and the surrounding development pattern.
The important consideration is usually whether both the existing house and new dwelling would retain appropriate and usable private amenity space after the land has been subdivided.
This is often where proposals attempting to maximise the number of houses encounter difficulties.
A garden may appear large enough for development when viewed as a whole, but once space is allocated for the new house, driveway, parking, bin storage, cycle storage and landscaping, the amount of genuinely usable garden space can reduce considerably.
Access and Parking
Access is another fundamental consideration.
A new dwelling needs safe and practical pedestrian access and, where vehicles are proposed, an appropriate means of vehicular access.
For rear garden or backland developments, this can be particularly important. Councils may consider matters including:
- The width of the access
- Visibility when entering the highway
- Vehicle turning
- Parking provision
- Pedestrian safety
- Refuse collection
- The effect of additional vehicle movements on neighbouring properties
Existing side driveways can sometimes provide an opportunity to access a rear garden, but the suitability of the arrangement needs to be considered carefully.
Neighbouring Privacy and Amenity
One of the most common concerns with garden development is its impact on neighbouring homes.
A new dwelling should not normally create unacceptable levels of:
- Overlooking
- Loss of privacy
- Loss of daylight or sunlight
- Overbearing impact
- Noise and disturbance
This can significantly influence the position, height and design of a new home.
For example, a bungalow may sometimes provide a more appropriate solution for a backland site than a two-storey house because its lower height can reduce overlooking and visual impact.
Window positions can also be carefully controlled to protect neighbouring privacy.
Case Study 1: Two New Houses Within a Large Garden – Westbury Drive, Brentwood
Our project at Westbury Drive in Brentwood demonstrates how early planning advice can help establish the appropriate development capacity of a large residential plot.
The existing detached house occupied a substantial site of approximately 1,244m², with a large garden extending alongside Westbury Drive. The surrounding area contained a mixture of housing densities, including established homes and more recent residential development.
We initially explored the potential for three new dwellings and sought pre-application advice from Brentwood Borough Council before progressing to a formal application.
The principle of additional residential development received a positive response, but the council advised that the proposed density should be reduced. The planning documents record that the authority considered three to four smaller dwellings too intensive for the character of the surrounding area.
Rather than attempting to maximise the number of units, the scheme was redesigned around two detached four-bedroom houses.
This created more generous plots and allowed the buildings to respond more successfully to the established pattern of development.
One house was positioned in line with the existing dwelling to maintain the established building line, while the second was set slightly further back to respond to a mature tree and an existing public sewer.
The completed planning layout provided substantial private gardens of approximately 125m² and 285m², while the existing house retained around 270m² of garden.
Neighbouring amenity was also an important part of the design. First-floor windows were positioned to minimise overlooking, and site sections were prepared to demonstrate the relationship between the new houses, neighbouring properties and the changing ground levels.
Planning permission was subsequently obtained for two detached dwellings under application reference 23-01266.
What does this project demonstrate?
Westbury Drive shows that the maximum number of houses that can physically fit onto a site is not necessarily the number that should be pursued through planning.
Reducing the density following the pre-application process allowed a stronger scheme to be developed, with better spacing, larger gardens and a layout more consistent with its surroundings.
Can I Build a House in My Rear Garden?
Possibly.
Development behind an existing house is commonly described as backland development.
Backland sites can be more challenging than sites with a conventional road frontage because the new dwelling is often surrounded by the gardens and rear elevations of neighbouring properties.
The planning strategy therefore needs to consider:
- Access to the site
- Separation from neighbouring homes
- Overlooking
- The height of the proposed dwelling
- The relationship with existing gardens
- Parking and turning
- Refuse collection
- Trees and landscaping
It can also be helpful where there are already examples of backland development within the surrounding area, as this can demonstrate that houses positioned behind the main street frontage form part of the established local development pattern.
Case Study 2: Backland Bungalow – Crescent Road, Warley
Our Crescent Road project in Warley, Brentwood provides a very different example of garden development.
The existing three-bedroom house occupied a plot of approximately 639m², with a long rear garden. Importantly, there were already properties positioned behind the principal street frontage nearby, meaning that this type of backland development was not alien to the established pattern of the area.
Before preparing the planning application, we submitted a pre-application enquiry to Brentwood Borough Council.
The response was favourable to the principle of developing the rear garden and indicated support for a single two-bedroom dwelling. The council also provided guidance that was incorporated into the subsequent design.
Because of the site's backland position and its relationship with neighbouring houses, we designed the new property as a single-storey bungalow.
This was an important part of the planning strategy. The lower scale helped minimise potential overlooking and reduced the visual impact of introducing another home behind the existing properties.
The bungalow was positioned in a similar building line to established backland properties at 169–173 Crescent Road. It was also located approximately 25 metres from the rear ground-floor projection of the existing house and 28 metres from its first-floor windows.
The proposed home provides approximately 76m² of accommodation and two bedrooms, together with open-plan living space. The design uses a traditional combination of brick, render and pitched roof forms to respond to the character of the surrounding housing.
The site arrangement provides approximately 123m² of private garden for the new bungalow, while the existing house retains around 103m². Both properties are also provided with two parking spaces.
Planning permission was subsequently obtained for the new bungalow under application reference 25-00864.
What does this project demonstrate?
Crescent Road demonstrates that a property does not necessarily need its own conventional road frontage to have development potential.
Where appropriate access exists and the design responds carefully to neighbouring properties, backland development can provide an opportunity for an additional home.
In this instance, the choice of a bungalow rather than a two-storey dwelling was particularly important in creating an appropriate relationship with the surrounding houses.
One House or Two? Why Density Matters
One of the first questions landowners often ask is:
How many houses can I fit in my garden?
From a planning perspective, a better question is:
How many houses can the site comfortably accommodate?
These are not always the same thing.
Increasing the number of dwellings may increase the theoretical development value of a site, but it can also create planning problems through:
- Smaller gardens
- Reduced spacing
- Additional parking
- Greater overlooking
- Increased building mass
- A more cramped appearance
Westbury Drive illustrates this particularly well. Reducing the number of new homes allowed the development to respond more positively to local character.
A strong planning strategy should therefore consider the optimum development capacity of the site, rather than automatically pursuing the highest possible number of units.
Should I Seek Pre-Application Planning Advice?
For many garden development sites, pre-application advice can be valuable.
It allows the principle and broad form of development to be discussed with the local planning authority before a full planning application is prepared.
Both of our Brentwood case studies used this approach.
At Westbury Drive, pre-application feedback resulted in the development being reduced to two houses.
At Crescent Road, the council gave favourable advice for a single two-bedroom bungalow before the full application was submitted.
Pre-application advice is not binding and does not guarantee planning permission, but it can help identify important issues early and inform the design strategy.
For some straightforward sites, however, it may be more efficient to proceed directly to a well-prepared planning application.
What Information Might Be Needed?
The documents required will depend on the particular site, but a garden development planning application may require:
- Existing and proposed site plans
- Floor plans and elevations
- Streetscene drawings
- Site sections
- Planning or Design and Access Statement
- Topographical survey
- Tree survey and Arboricultural Impact Assessment
- Ecology or biodiversity information
- Drainage information
- Highway or access information
- Energy or sustainability information
More constrained sites may require additional specialist assessments.
Establishing these requirements before submission can reduce the risk of delays during validation and determination.
Garden Development Across Essex
The same broad planning principles apply across Essex, but the detailed policy requirements vary between local authorities.
A garden development proposal in Brentwood may therefore be assessed against different local policies and design guidance from a similar project in Chelmsford, Colchester, Braintree, Epping Forest, Tendring or Uttlesford.
This is why local planning policy and the immediate character of the site need to be considered rather than applying a generic design solution.
The existence of a large garden is a useful starting point, but it is only one part of the assessment.
Considering Building Another House in Your Garden?
Garden development can provide an opportunity to make more effective use of residential land and create valuable additional housing.
However, successful proposals usually begin with a realistic assessment of what the site can accommodate.
The most important considerations include access, neighbouring amenity, garden space, parking, local character, building lines, trees and the appropriate scale and density of development.
As our Brentwood case studies demonstrate, very different solutions can be appropriate on different sites. One large plot successfully accommodated two detached family homes, while a more enclosed backland site was better suited to a single bungalow.
The key is developing a proposal around the characteristics of the site rather than trying to force a predetermined number or type of dwelling onto the land.
How Can Young & You Help?
Young & You provides architectural and town planning consultancy services for garden development, infill housing and new-build residential projects across Essex.
Our combined planning and architectural approach allows us to assess the development potential of a site before progressing into detailed design.
We can assist with:
- Initial development potential assessments
- Planning feasibility advice
- Planning history and policy reviews
- Concept design and site layout options
- Pre-application advice
- Architectural drawings
- Planning and Design and Access Statements
- Coordination of specialist consultants
- Submission of planning applications
- Management of the planning process through to determination
If you have a large garden or residential plot and are considering whether it could accommodate another home, an early feasibility assessment can help establish the most appropriate planning and design strategy before progressing further.