
Two-Storey House Extensions in Essex: Planning Guide
Planning a two-storey extension in Essex? Discover permitted development rules, planning permission requirements and design guidance for local councils.
Two-Storey House Extensions in Essex: Planning Permission and Guidance
A two-storey extension can be an effective way to create additional living space, improve the layout of your home and accommodate changing family requirements without the need to relocate.
Whether you're considering a larger kitchen and dining area with additional bedrooms above, or extending an existing property to the side or rear, a two-storey extension offers considerable flexibility.
However, extending over two floors introduces additional planning considerations compared with a single-storey extension. The height, scale and position of the proposed addition can have a greater effect on neighbouring properties and the appearance of the existing dwelling.
In this guide, we explain when planning permission is required, the limitations of permitted development rights, and the design considerations applied by local planning authorities across Essex, including Colchester, Tendring, Chelmsford, Braintree and Brentwood.
Do You Need Planning Permission for a Two-Storey Extension?
Not all two-storey extensions require planning permission.
Under the Town and Country Planning (General Permitted Development) (England) Order 2015, certain extensions to existing houses can be undertaken without submitting a conventional planning application.
These are known as permitted development rights.
However, the rules for two-storey extensions are considerably more restrictive than those applying to single-storey additions. Whether an extension is positioned to the side or rear of the original property is particularly important.
Two-Storey Rear Extensions
A two-storey rear extension can sometimes be undertaken under permitted development rights, provided the proposal satisfies the relevant requirements.
The principal limitations include:
- Maximum depth: The extension must not project more than 3 metres beyond the original rear wall of the dwelling.
- Rear boundary: An extension of more than one storey must not be within 7 metres of a boundary opposite the original rear wall.
- Building height: The extension must not exceed the height of the existing roof or eaves. Additional restrictions apply close to boundaries.
- Roof design: The roof pitch must match that of the existing house as far as practicable.
- External materials: Materials must be similar in appearance to those of the existing dwelling.
- Upper-floor side windows: These must be obscure-glazed and non-opening unless the opening parts are more than 1.7 metres above the internal floor level.
Other limitations also apply, including restrictions on the total area of land covered by extensions and other buildings.
Importantly, the rules refer to the original dwellinghouse, meaning the house as originally constructed or as it stood on 1 July 1948, whichever is later.
Previous extensions must therefore be taken into account when assessing the permitted development allowance.
Permitted development rights may also have been removed or restricted through planning conditions or an Article 4 Direction.
Two-Storey Side Extensions
Unlike some rear extensions, a two-storey extension projecting beyond the original side elevation of a dwelling will require planning permission under the standard householder extension rules.
This is because permitted development rights for side extensions are generally limited to single-storey additions.
Two-storey side extensions can be particularly effective for detached and semi-detached houses with sufficient space alongside the property. However, their acceptability will depend on the overall scale, architectural design and relationship with the surrounding buildings.
Extending Above an Existing Single-Storey Extension
Another common proposal involves constructing an additional floor above an existing single-storey extension.
This may be feasible, but consideration must be given to both the planning requirements and the structural suitability of the existing building.
The fact that a ground-floor extension already exists does not automatically mean that an additional storey will be acceptable or qualify for permitted development.
A structural engineer will also need to establish whether the existing foundations and supporting structure can accommodate the additional loads.
Can You Build a Two-Storey Extension in a Conservation Area?
Where a property is situated within a conservation area, additional planning restrictions apply.
The standard householder permitted development rights do not allow rear extensions of more than one storey within conservation areas. Planning permission will therefore normally be required.
The local planning authority will consider whether the proposed design preserves or enhances the character or appearance of the conservation area, alongside the usual considerations relating to neighbouring residential amenity.
Particular attention may be given to the extension's scale, roof design, architectural detailing and external materials.
Where a property is listed, listed building consent may also be required.
What Design Rules Apply to Two-Storey Extensions in Essex?
When planning permission is required, there is no universal maximum depth or width that applies to every two-storey extension.
Instead, proposals are assessed against relevant local planning policies and the particular circumstances of the property.
Scale and Proportion
A two-storey extension should respond appropriately to the size and proportions of the existing dwelling.
Local planning policies commonly expect extensions to remain visually subordinate to the original property rather than overwhelming its appearance.
This does not necessarily mean every addition must be small or replicate the existing architecture. Contemporary extensions can be appropriate where the design establishes a considered relationship with the original building and surrounding area.
Neighbouring Residential Amenity
One of the most important planning considerations is the potential effect on neighbouring properties.
Councils will typically assess whether an extension would result in:
- Loss of daylight or sunlight to neighbouring windows or gardens.
- Overlooking or loss of privacy from new first-floor windows.
- Overbearing impacts arising from the height, depth or proximity of the extension.
- Unacceptable loss of outlook from neighbouring habitable rooms.
The positioning of an extension can be just as important as its overall size. Even a relatively modest addition may raise concerns where neighbouring windows or boundaries are particularly close.
The 45-Degree Rule
Homeowners researching extensions may encounter references to the 45-degree rule.
This is a design assessment method sometimes used to identify whether an extension could adversely affect daylight or outlook from neighbouring windows.
It generally involves examining a 45-degree line drawn from a relevant point on a neighbouring window towards the proposed extension.
The Essex Design Guide refers to this type of assessment when considering daylight and relationships between buildings.
However, the 45-degree rule is not a universal statutory planning requirement. Its relevance depends on the applicable local guidance and site circumstances.
An extension that does not satisfy a particular 45-degree assessment will not necessarily be refused, but further design consideration or supporting evidence may be needed.
Roof Design and External Appearance
Roof design can significantly influence how successfully a two-storey extension integrates with an existing house.
Traditional pitched-roof extensions often provide a natural continuation of the original architecture, particularly where roof pitches, ridge heights and materials are carefully considered.
Alternatively, a contrasting contemporary addition may be suitable where it achieves a coherent relationship with the host dwelling.
The objective should be to create an extension that complements the property as a whole, rather than simply maximising the available floor area.
Planning Policies for Two-Storey Extensions Across Essex
Although permitted development rights are established nationally, planning applications are assessed against policies adopted by the relevant local authority.
Young & You regularly works across Essex, including the following council areas.
Colchester City Council
For properties within Colchester, Policy DM13 – Domestic Development of the adopted Local Plan is particularly relevant.
The policy requires residential extensions to be compatible with the scale, appearance and character of the original dwelling, while avoiding overdevelopment and unacceptable impacts on neighbouring properties.
Policy DM15, relating to design and amenity, also informs the assessment.
For extensions in Colchester, Wivenhoe, Tiptree and surrounding villages, particular attention should be given to building proportions, neighbouring amenity and the relationship with existing residential development.
Tendring District Council
Within Tendring, including Clacton-on-Sea, Frinton-on-Sea, Walton-on-the-Naze, Manningtree and surrounding settlements, Policy SPL3 – Sustainable Design is an important consideration.
The policy seeks development that responds positively to its surroundings, with particular regard to siting, height, scale, massing, materials and local character.
For a two-storey extension, the visual relationship with the existing dwelling and surrounding properties is particularly important.
Additional considerations may arise for properties within conservation areas or sensitive rural locations.
Chelmsford City Council
Within Chelmsford, Policy DM23 – High Quality and Inclusive Design is particularly relevant.
The council's Making Places Supplementary Planning Document provides further guidance concerning domestic extensions, including their architectural relationship with the existing dwelling and effect on neighbouring properties.
For extensions in Chelmsford, Broomfield, Writtle and surrounding settlements, maintaining appropriate building proportions and characteristic gaps between properties may be important.
Additional Green Belt considerations can also apply in parts of the district.
Braintree District Council
Within Braintree, Policy LPP36 – Residential Alterations, Extensions and Outbuildings establishes the principal planning requirements.
The policy seeks extensions that remain compatible with the original property, avoid overdevelopment and protect neighbouring residential amenity.
It also considers the cumulative impact of previous extensions and their effect on the street scene or countryside.
These considerations apply throughout Braintree, Witham, Halstead and surrounding villages.
Brentwood Borough Council
Within Brentwood, Policy BE14 – Creating Successful Places establishes important principles relating to design quality and the relationship between development and its surroundings.
Two-storey extensions should respond appropriately to the architectural character of the existing dwelling and the wider setting.
A further consideration is the extent of the Metropolitan Green Belt, which covers substantial parts of Brentwood Borough.
Where a property falls within the Green Belt, additional restrictions relating to the scale of extensions may apply.
Two-Storey Extensions in Rural Areas and the Green Belt
Extending a property in a rural location can introduce planning considerations beyond those normally encountered in established residential areas.
The size, position and appearance of an extension may have a greater effect on the surrounding landscape, particularly where the property occupies an exposed or prominent position.
Where a dwelling is situated within the formally designated Green Belt, national planning policy introduces additional controls.
Extensions to existing buildings can be acceptable, provided they satisfy the relevant policy requirements, including that they do not result in a disproportionate increase in size compared with the original building.
Previous additions must be considered when assessing the cumulative enlargement of a dwelling.
It is important to distinguish between countryside and Green Belt land, as they are not interchangeable planning designations. Both can be sensitive to development, but the applicable policy requirements differ.
Young & You Case Study: Refined Architectural Addition – Tendring, Essex
Planning permission granted | Tendring District Council
The Project
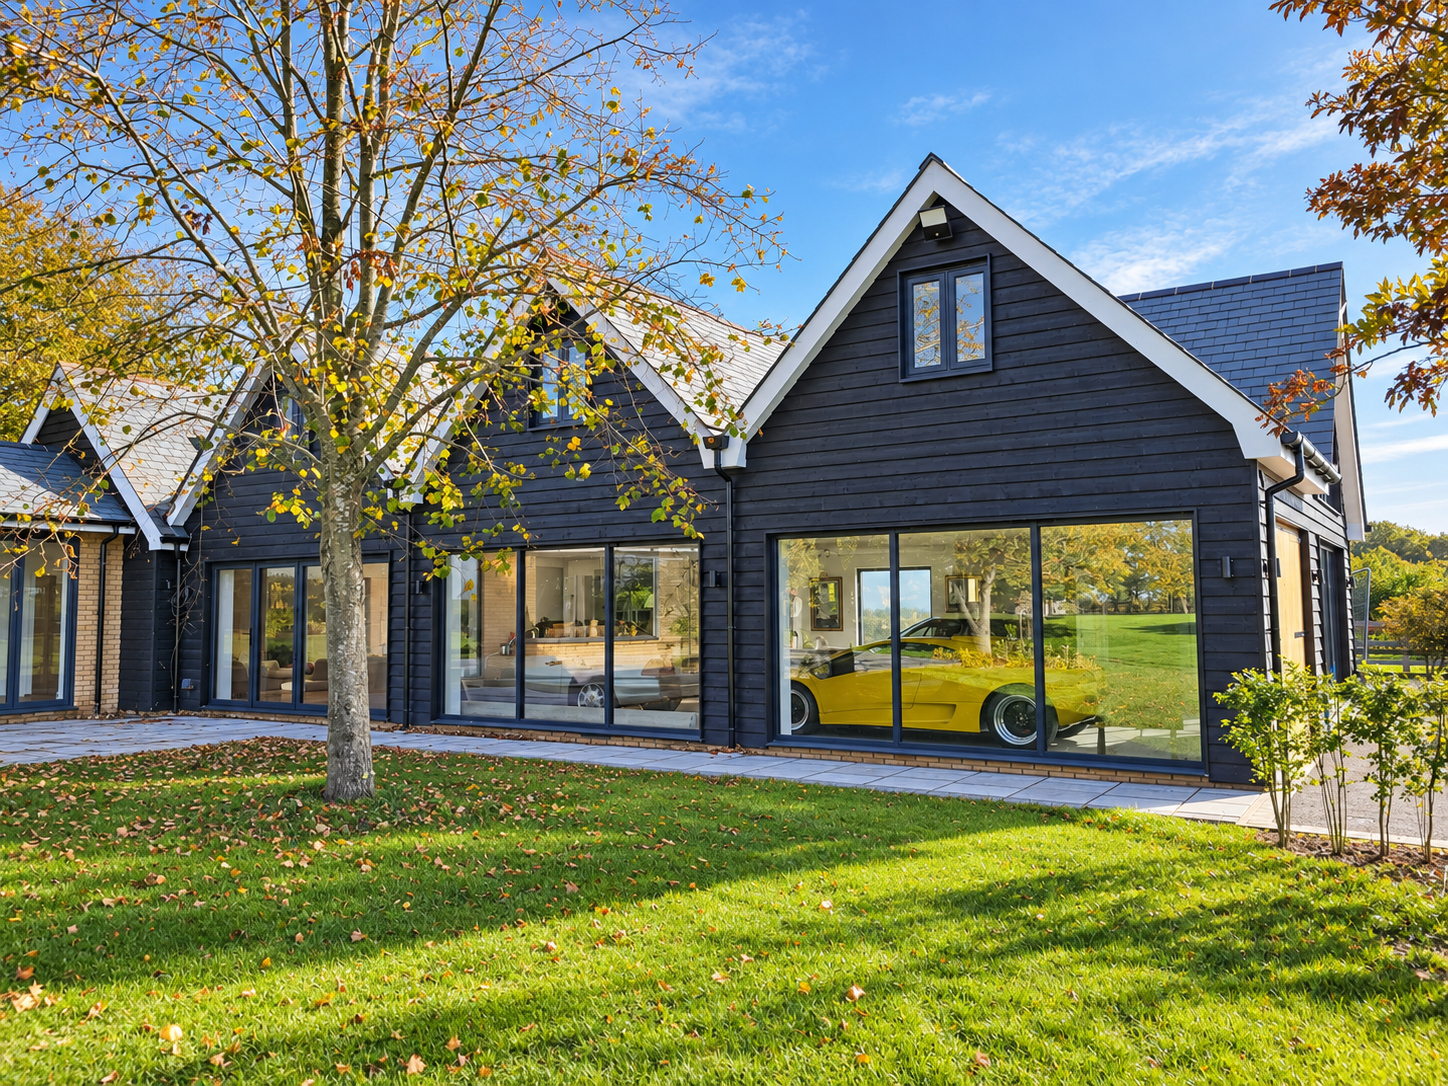
Young & You secured planning permission for a substantial two-storey extension to an existing detached dwelling within a rural setting in Tendring, Essex.
The clients wanted to significantly improve their home's accommodation, creating additional living and leisure facilities alongside dedicated guest accommodation.
The proposed extension incorporated a private garage, games room and generous living space at ground-floor level, with additional guest accommodation at first-floor level.
The arrangement provides a series of flexible, interconnected spaces, allowing the property to better accommodate everyday family life and visiting guests.
The Architectural Approach
A key design consideration was how to introduce a substantial addition without compromising the architectural character of the existing dwelling or its relationship with the surrounding countryside.
The design adopts a carefully considered combination of traditional and contemporary materials.
Buff brickwork complements the existing property, helping establish continuity between the original house and the extension.
Contrasting dark cladding introduces a contemporary appearance while drawing inspiration from agricultural buildings commonly found within rural settings.
Generous areas of glazing bring natural light into the new accommodation and strengthen the visual connection with the garden and surrounding landscape.
Planning Considerations and Outcome
Given the substantial scale of the proposed extension, its overall massing, architectural appearance and relationship with the existing dwelling were important design considerations.
The architectural approach sought to balance the client's requirements for significantly increased accommodation with a design that complemented the original house and responded positively to its countryside setting.
Planning permission was successfully secured from Tendring District Council.
The project demonstrates that substantial two-storey extensions can be accommodated through considered design, even where their scale and location require careful planning assessment.
It also illustrates how contrasting contemporary materials can be successfully incorporated alongside more traditional architecture.
View the Refined Architectural Addition project
How Long Does Planning Permission Take?
Householder planning applications in England normally have a statutory determination period of 8 weeks, taken from the validation of the application, unless a different period is agreed.
Actual timescales can vary according to the council's workload, the complexity of the proposal and whether amendments or additional information are required.
Where a substantial extension raises particular design or neighbouring amenity concerns, seeking pre-application can be beneficial.
Although pre-application advice is not binding, it can help identify potential constraints and establish an appropriate planning strategy before submitting a formal application.
Do Two-Storey Extensions Require Building Regulations Approval?
Yes, two-storey extensions will generally require Building Regulations approval, regardless of whether planning permission is necessary.
Planning permission and Building Regulations are separate approval processes.
Building Regulations address the technical safety, construction and performance of the proposed development.
Important considerations commonly include:
- Structural design and foundations
- Floor and roof construction
- Insulation and energy efficiency
- Fire safety and ventilation
- Drainage and plumbing
- Structural alterations to the existing house
A structural engineer will commonly be required to design or verify foundations, structural steelwork, lintels and other supporting elements.
Depending on the circumstances, additional requirements may arise under the Party Wall etc. Act 1996 or where drainage infrastructure and protected trees are affected.
How Can You Improve the Chances of Securing Planning Permission?
Although every property is different, early consideration of the relevant planning constraints can significantly improve the design process.
Before proceeding, it is sensible to establish the property's planning history, identify any restrictions and understand how the extension would affect neighbouring properties.
The design should consider the home as a whole, balancing additional accommodation with architectural appearance, internal circulation and the relationship with outdoor spaces.
Where an initial proposal raises planning concerns, adjustments to the extension's depth, position, roof design or massing may achieve a more appropriate outcome.
In some circumstances, exploring alternative layouts can deliver the required accommodation without the need for an excessively large addition.
Considering a Two-Storey House Extension in Essex?
A carefully designed two-storey extension can provide substantial improvements to a home's accommodation and long-term usability.
However, the additional height and scale involved make early consideration of planning policies and design constraints particularly important.
At Young & You, our architectural designers work alongside our in-house Chartered Town Planners to provide coordinated architectural design and planning services across Essex and London.
We can assist with assessing the feasibility of your proposed extension, exploring design options, preparing planning applications and producing technical drawings for Building Regulations approval.
Whether your property is located in Colchester, Tendring, Chelmsford, Braintree, Brentwood or elsewhere in Essex, we can help you understand the opportunities and constraints associated with your project.
Find out more about our Two-Storey Extension Services.
Considering an extension to your home?
Contact Young & You to discuss your project and how we may be able to assist.