
Metal Clad Extension
Contemporary metal-clad rear extension creating a light-filled open-plan kitchen, dining and living space with garden connection.
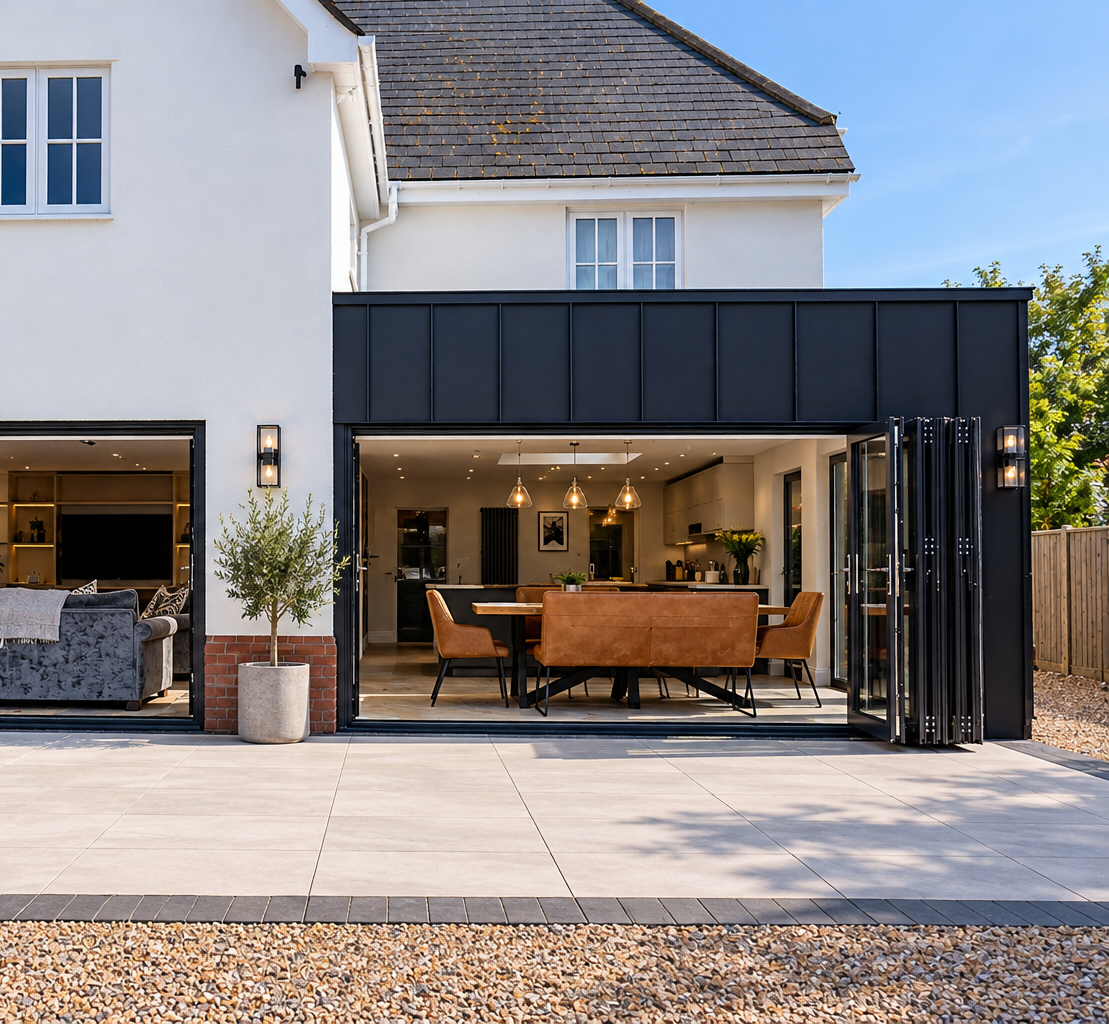

Contemporary Rear Extension
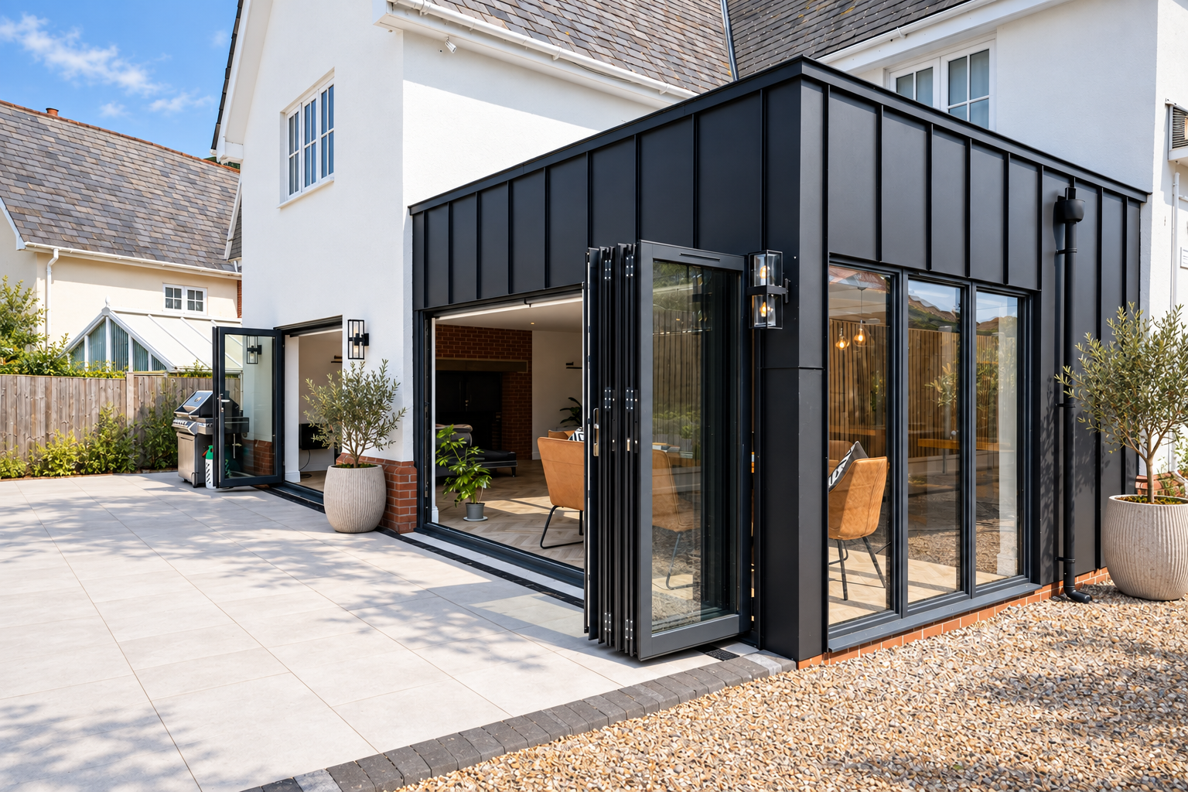
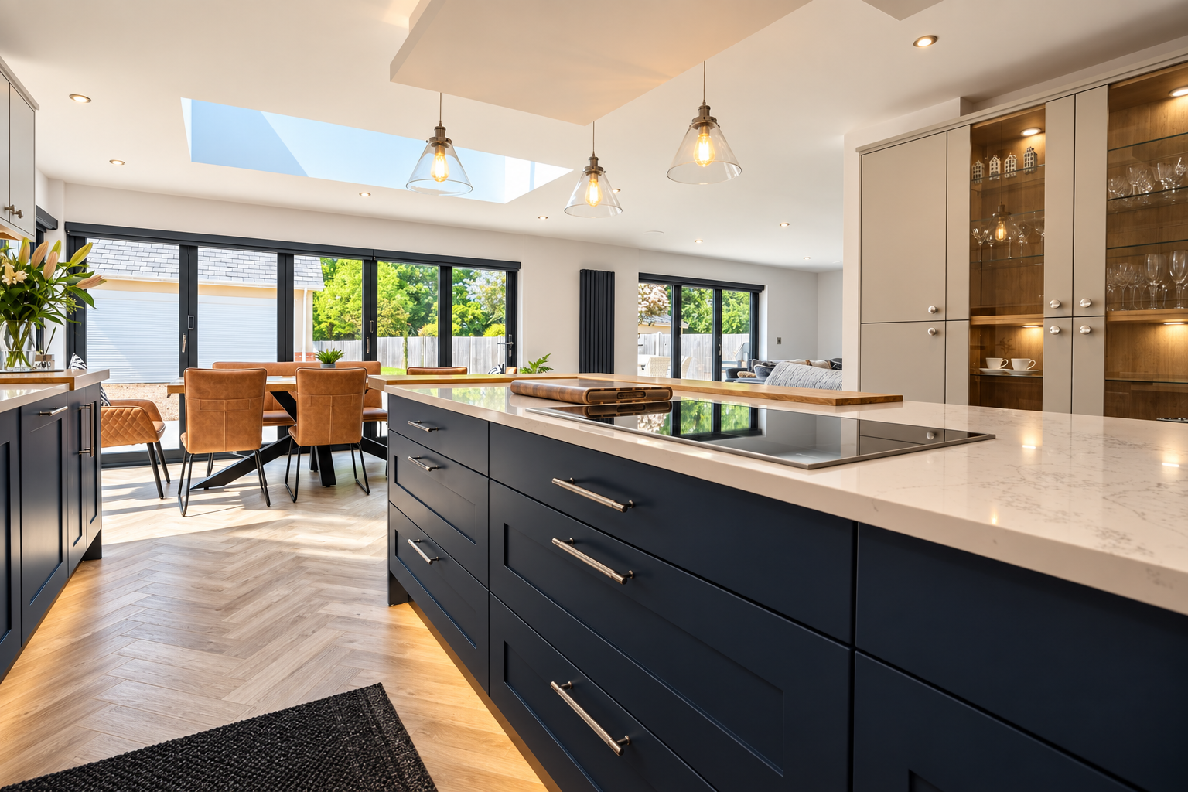
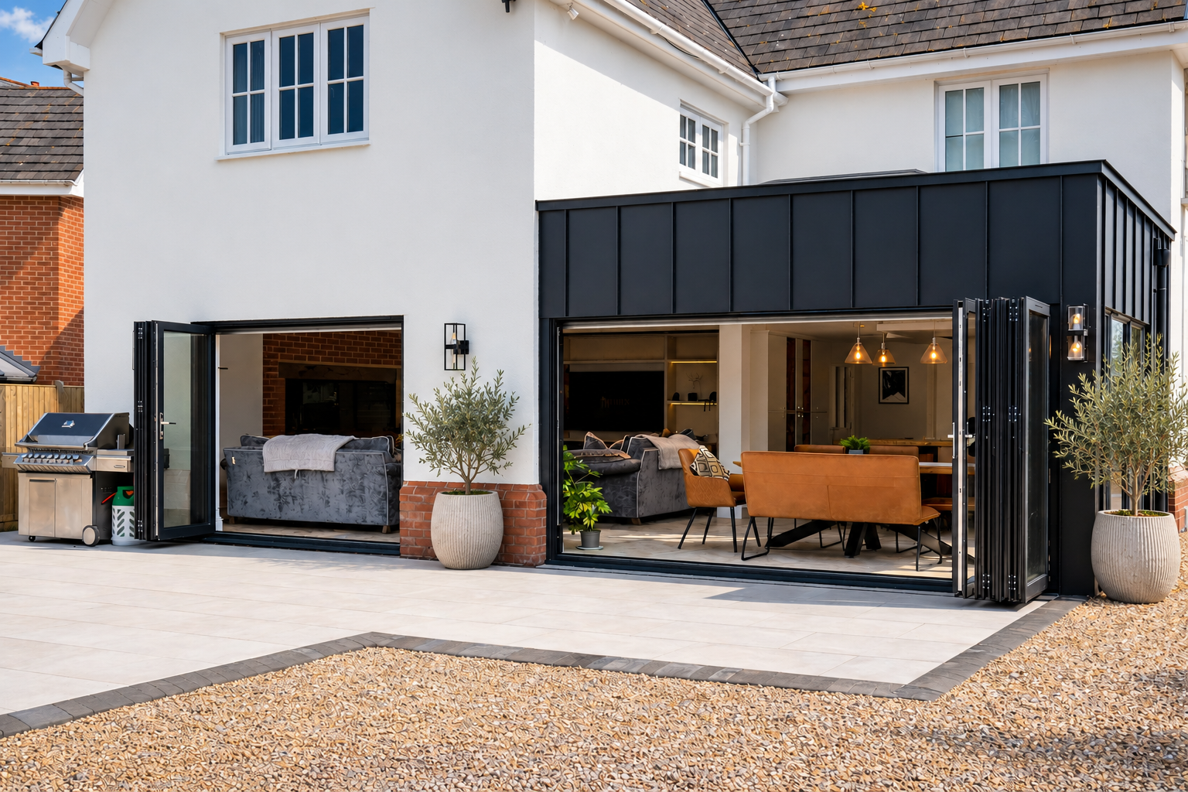
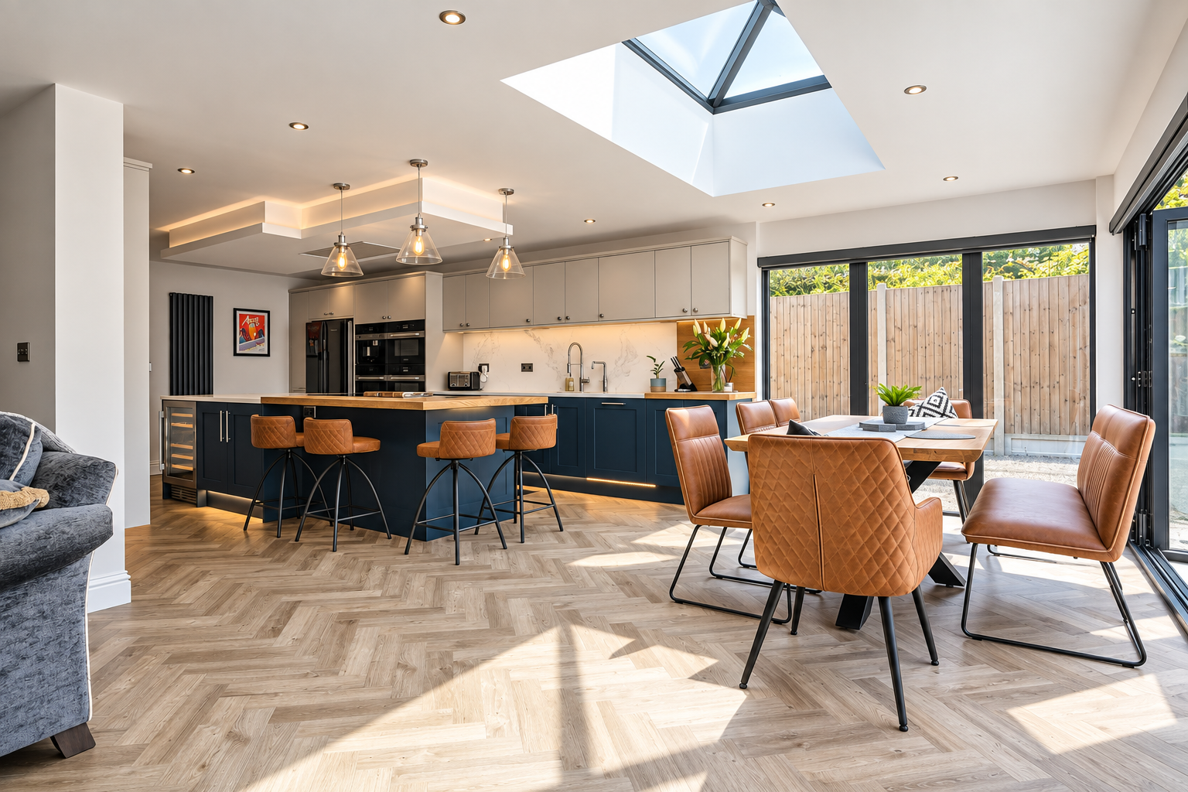
This project involved the design of a single-storey rear extension together with a series of internal alterations to transform the existing ground floor into a generous open-plan kitchen, dining and living space. The client wanted the extension to have a distinctly contemporary character, creating a clear contrast with the more traditional appearance of the existing house. We therefore developed a simple, modern form finished in black standing seam metal cladding, giving the extension a clean and refined architectural identity. Large bi-folding doors were incorporated across the rear to maximise natural light and create a strong visual and physical connection between the new living space and the garden. Internally, the reconfigured layout brings the kitchen, dining and living areas together into one connected family space, with the extension providing a bright and spacious focal point to the home. The completed design demonstrates how a contemporary addition can complement an existing property without attempting to replicate its original architecture, allowing the new and existing elements to remain clearly legible while working successfully together.