
Light.Space.Connection.
How a light filled single-storey extension created open plan living, with a strong connection to the garden.
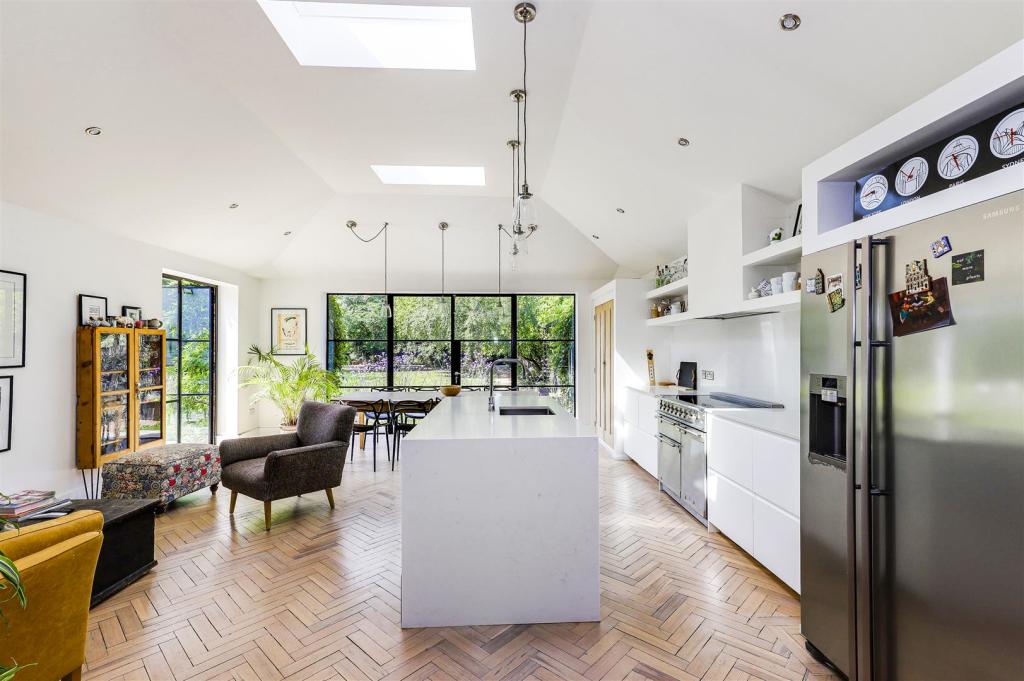
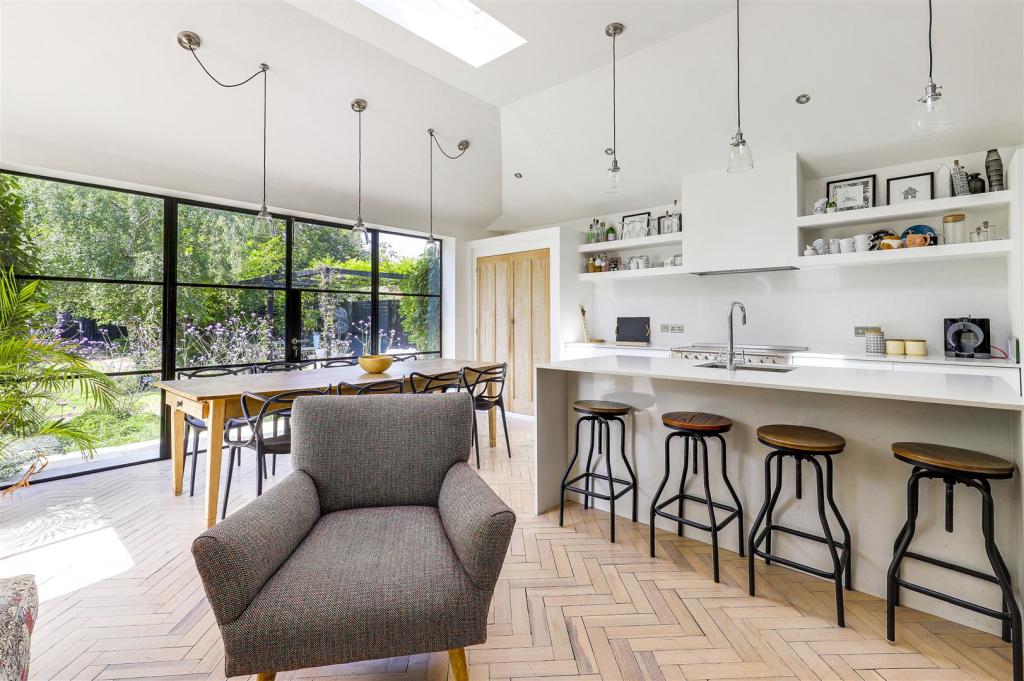
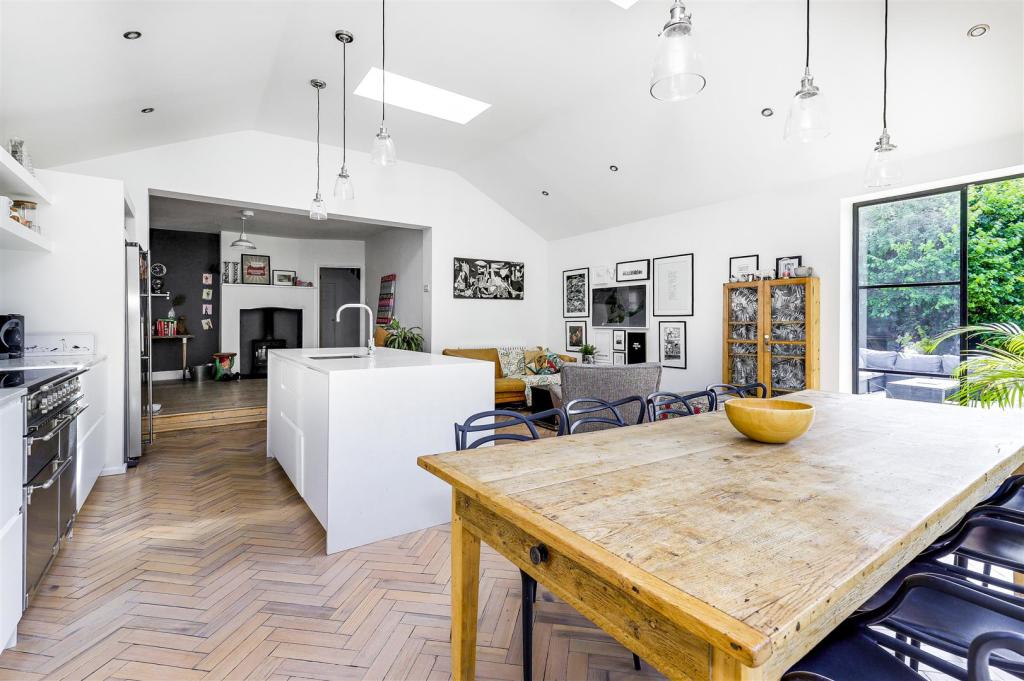
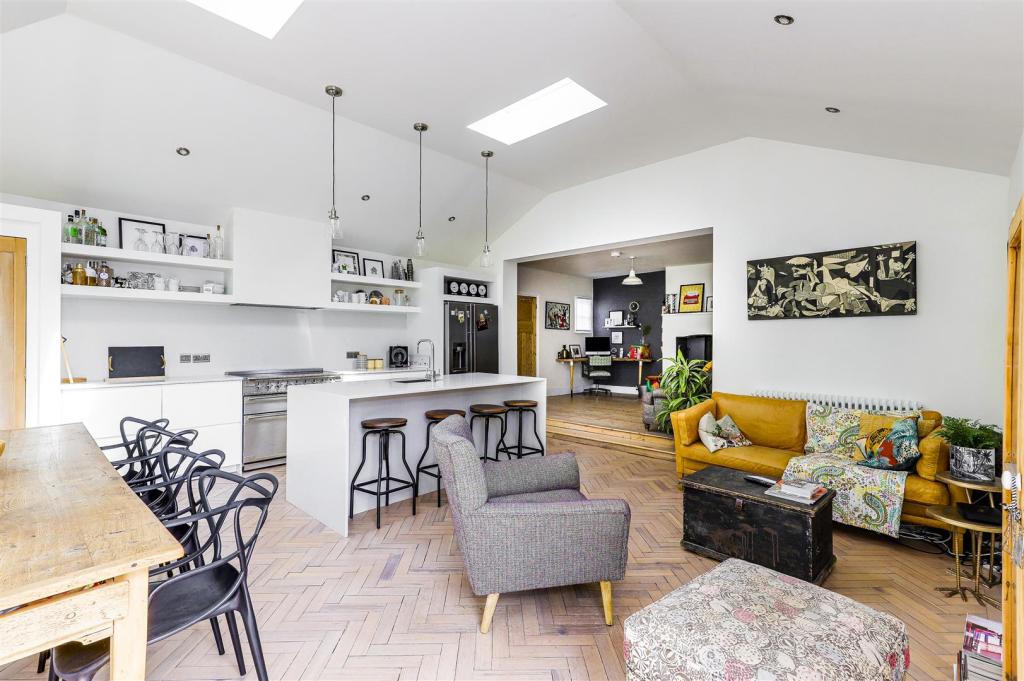
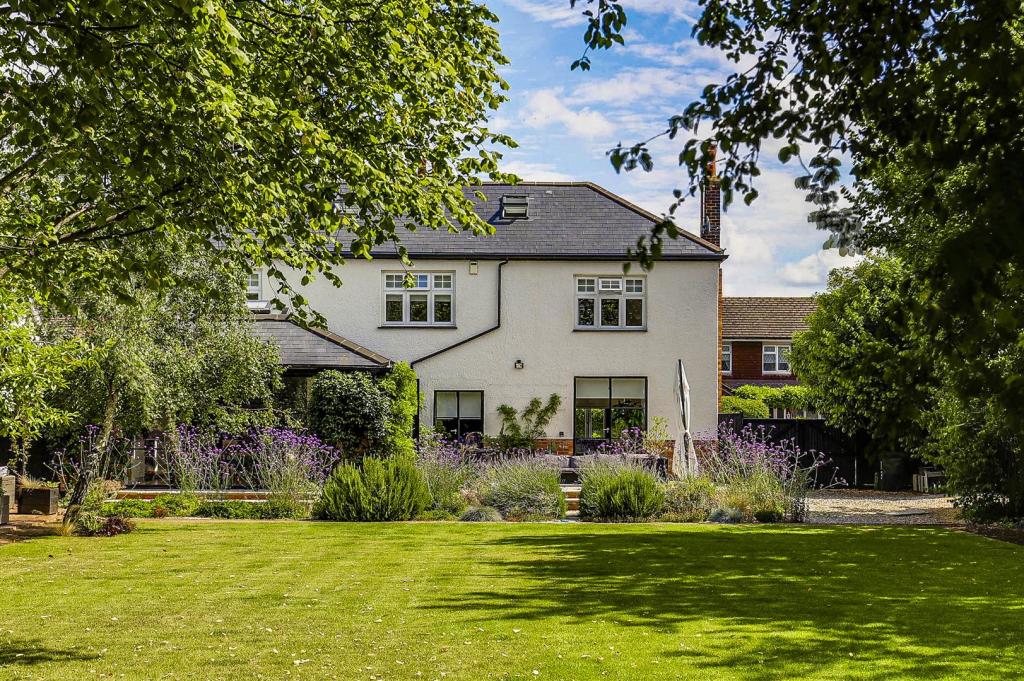

OPEN PLAN LIVING WITH LIGHT, SPACE AND CONNECTION TO THE GARDEN.
This project involved the creation of a generous single-storey rear extension designed to form a new open-plan kitchen, dining and living space at the heart of the home. The extension was carefully planned to improve the flow of the existing house while introducing a much stronger relationship with the garden. Large areas of glazing and rooflights bring natural light deep into the space, while the wide glazed openings create a seamless connection with the landscaped terrace and external dining area beyond. Internally, the open-plan arrangement combines kitchen, dining and relaxed living within one cohesive space, creating a bright, sociable and flexible environment for everyday family life and entertaining.