
Green Belt New Build
The Green Belt location of the bespoke new build carefully influenced its characterful design.
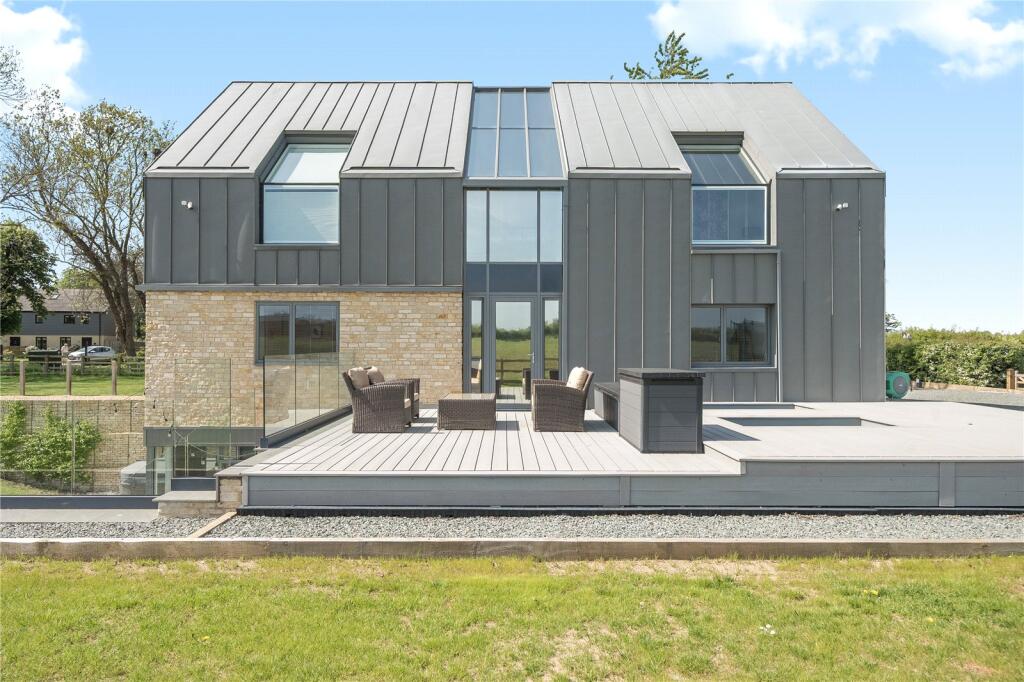

Blending Contextual Local Materials and Contemporary Design
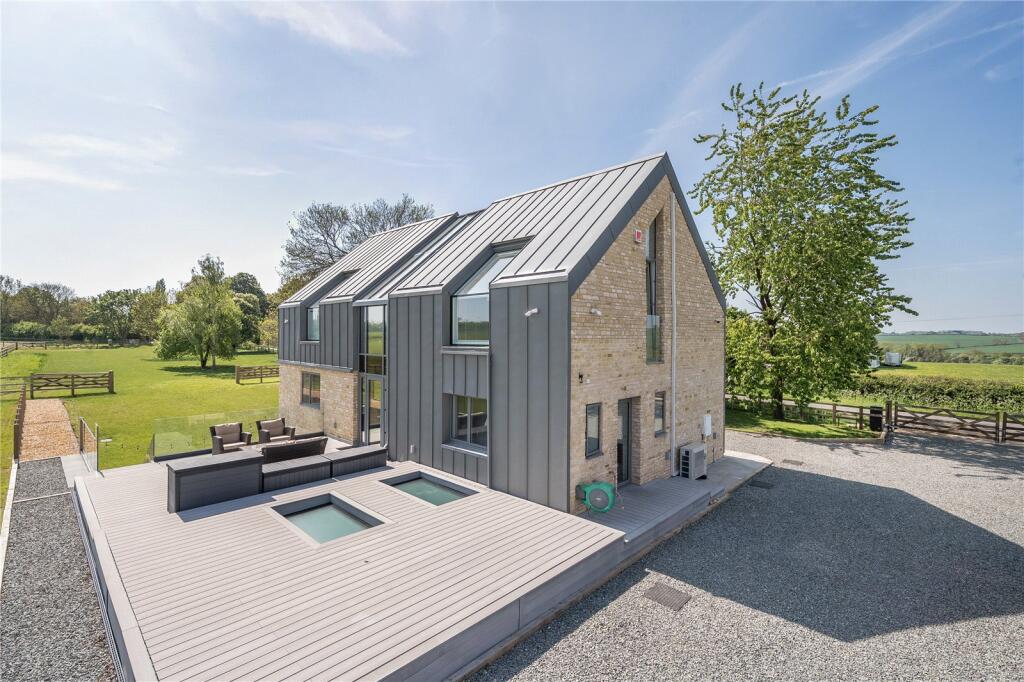
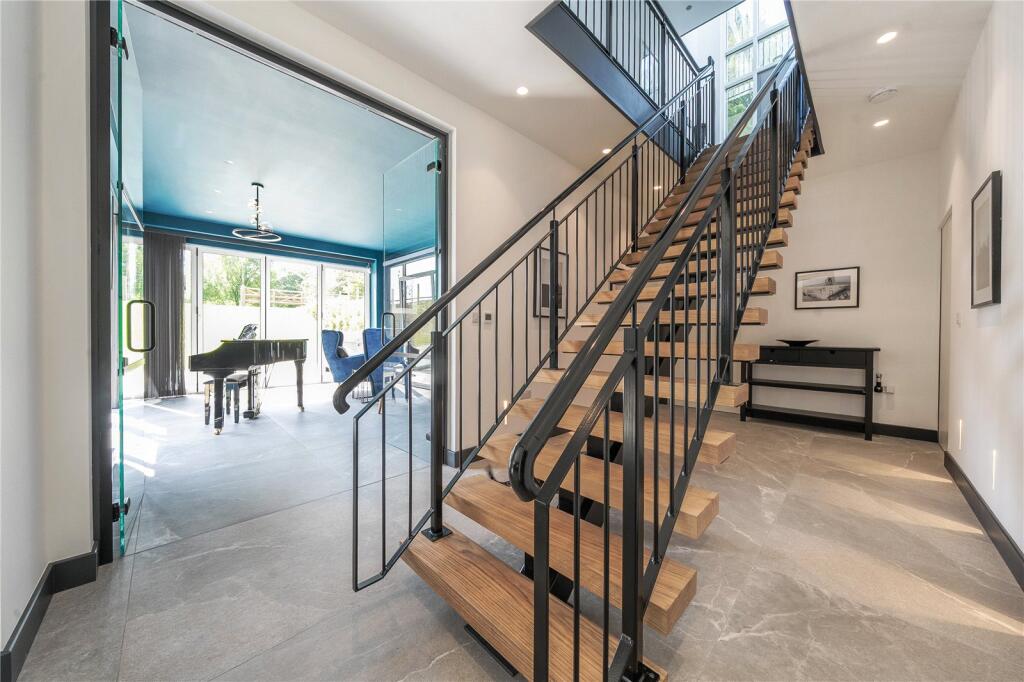
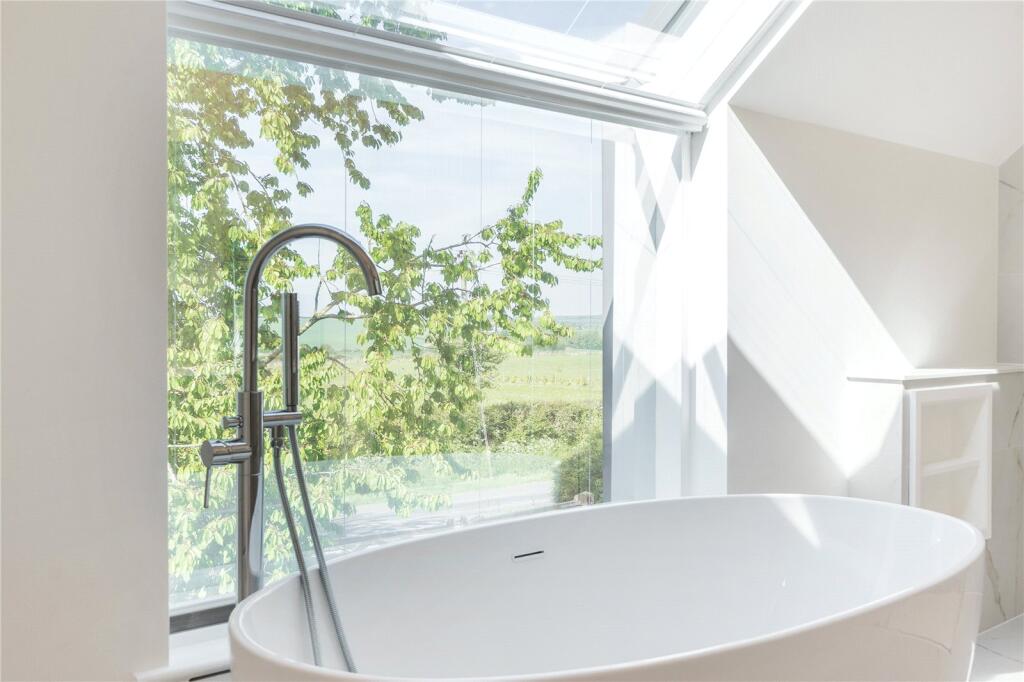
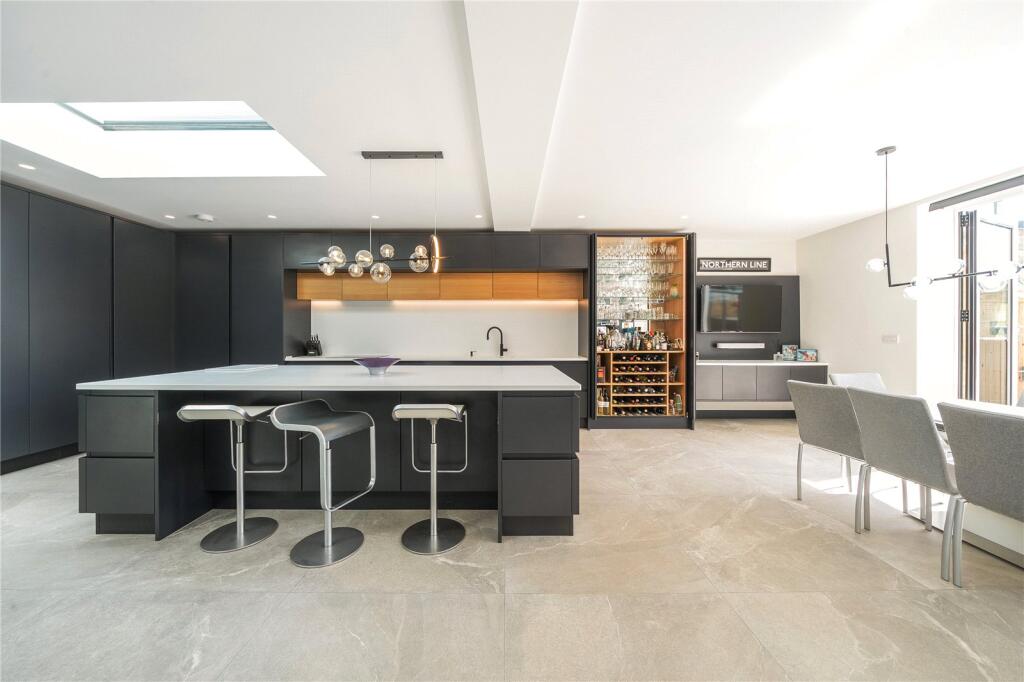
This new-build home in Stamford replaces an existing bungalow with a distinctive three-storey dwelling designed to provide a contemporary response to its rural Green Belt setting. The design brief called for a modern family home with a strong architectural identity while remaining sensitive to the character and material qualities of the surrounding countryside. A restrained palette of natural stone and standing-seam metal cladding was developed in response to the local context, drawing reference from both traditional rural properties and the agricultural buildings found throughout the wider landscape. The combination creates a contemporary appearance while establishing a clear connection with the area's established architectural character. Large areas of glazing introduce natural light throughout the house and help connect the internal living spaces with the surrounding landscape. Internally, the contemporary approach continues through open-plan living areas, a feature staircase and carefully positioned glazing that takes advantage of views across the site. Securing permission for a new three-storey dwelling within the Green Belt required a considered planning and design strategy. The project involved early pre-application engagement with the local authority, followed by a detailed process of design development and refinement to respond to the site's planning constraints and the feedback received. Planning permission was ultimately secured for the replacement dwelling, resulting in a contemporary rural home that combines modern forms and detailing with materials firmly rooted in its Stamford countryside setting.