
Distinctive New Home
This characterful new-build combines timeless architectural detailing with contemporary design and a strong focus on sustainability.
.jpg)
.jpg)
.jpg)
.jpg)

TRADITIONAL GEORGIAN CHARACTER WITH SUBTLE CONTEMPORARY DETAILING AND HIGH ENERGY EFFICIENCY
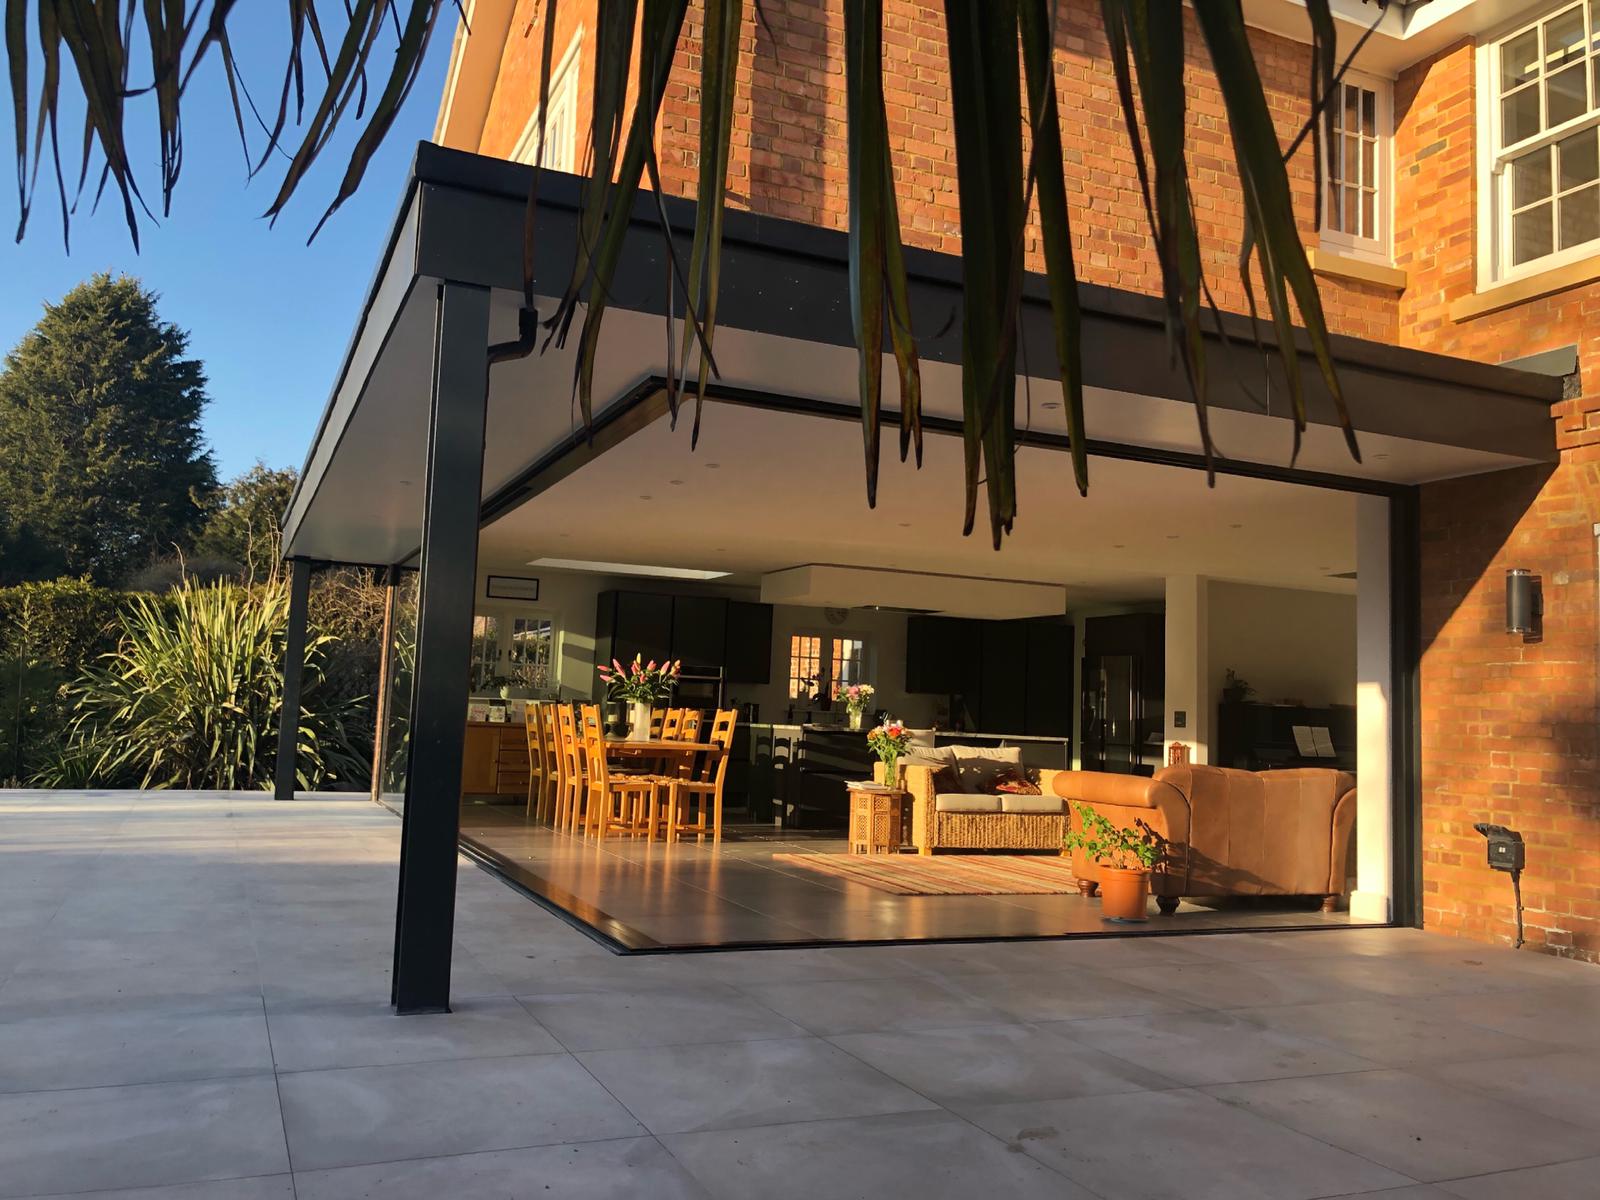
This replacement family home in Reigate was designed to respond sensitively to its setting adjacent to a Conservation Area, combining the proportions and character of Georgian architecture with a series of carefully considered contemporary interventions. The principal elevations feature a balanced composition of traditional brickwork, sash-style windows, stone detailing and a formal entrance, creating a timeless and well-established appearance within its surroundings. Internally, the house has been designed around generous, light-filled spaces, with a dramatic central atrium and rooflight bringing natural light deep into the plan. To the rear, the more traditional architectural language gives way to a contemporary glazed extension, creating a strong connection between the principal living spaces and the landscaped garden. Large areas of glazing, refined metalwork and clean detailing provide a deliberate contrast to the Georgian-inspired frontage. The result is an elegant and characterful family home that balances traditional architectural references with contemporary living, creating a design that feels both appropriate to its sensitive setting and distinctly modern in its use of space and light.

THE DESIGN PROCESS
The design process focused on creating a new family home that would sit comfortably within its sensitive Reigate setting while offering the space, light and functionality expected from contemporary living. The architectural approach developed from Georgian proportions and detailing, using these traditional references as a foundation for a more individual design. Internally, the layout was carefully planned around generous circulation, strong visual connections and the introduction of natural light, while contemporary elements to the rear were used to open the house towards the garden.
.jpg)
.jpg)
.jpg)
.jpg)
ARCHITECTURAL INTEREST
Architectural interest is created through the contrast between the home’s formal Georgian-inspired composition and its more contemporary interventions. Traditional brickwork, sash-style windows, stone detailing and a symmetrical entrance provide a strong sense of character, while the central atrium, expansive rooflight and glazed rear extension introduce a lighter and more modern architectural language. These contrasting elements are carefully balanced to give the house a distinctive identity while maintaining a clear relationship with its sensitive setting.
.jpg)
.jpg)
.jpg)
.jpg)