
Contemporary Office Development
Planning approval secured for a contemporary three-storey office building providing 710 sqm of commercial floorspace.


A New Vision for Commercial Workspace
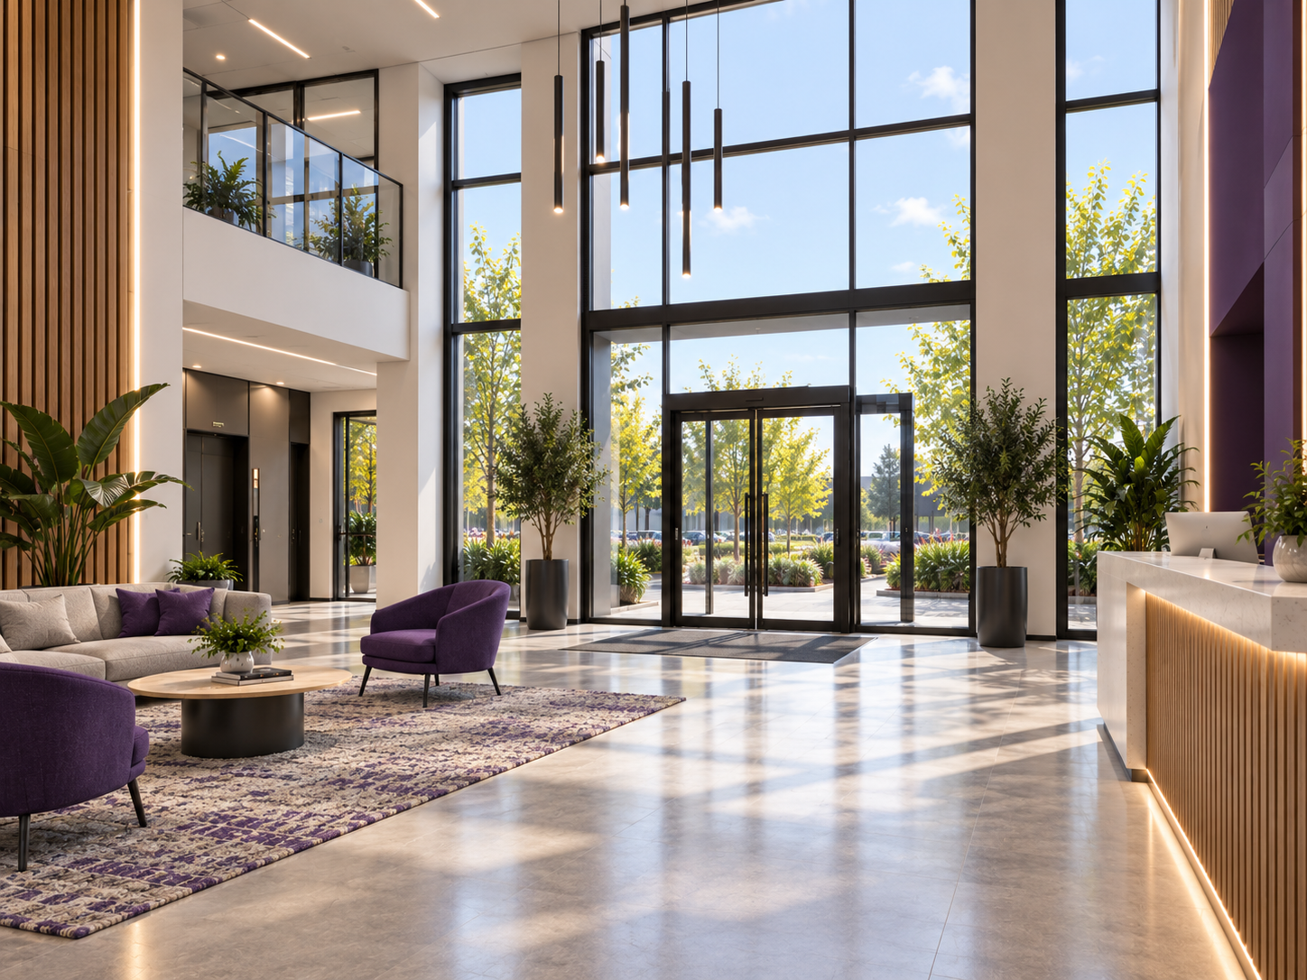
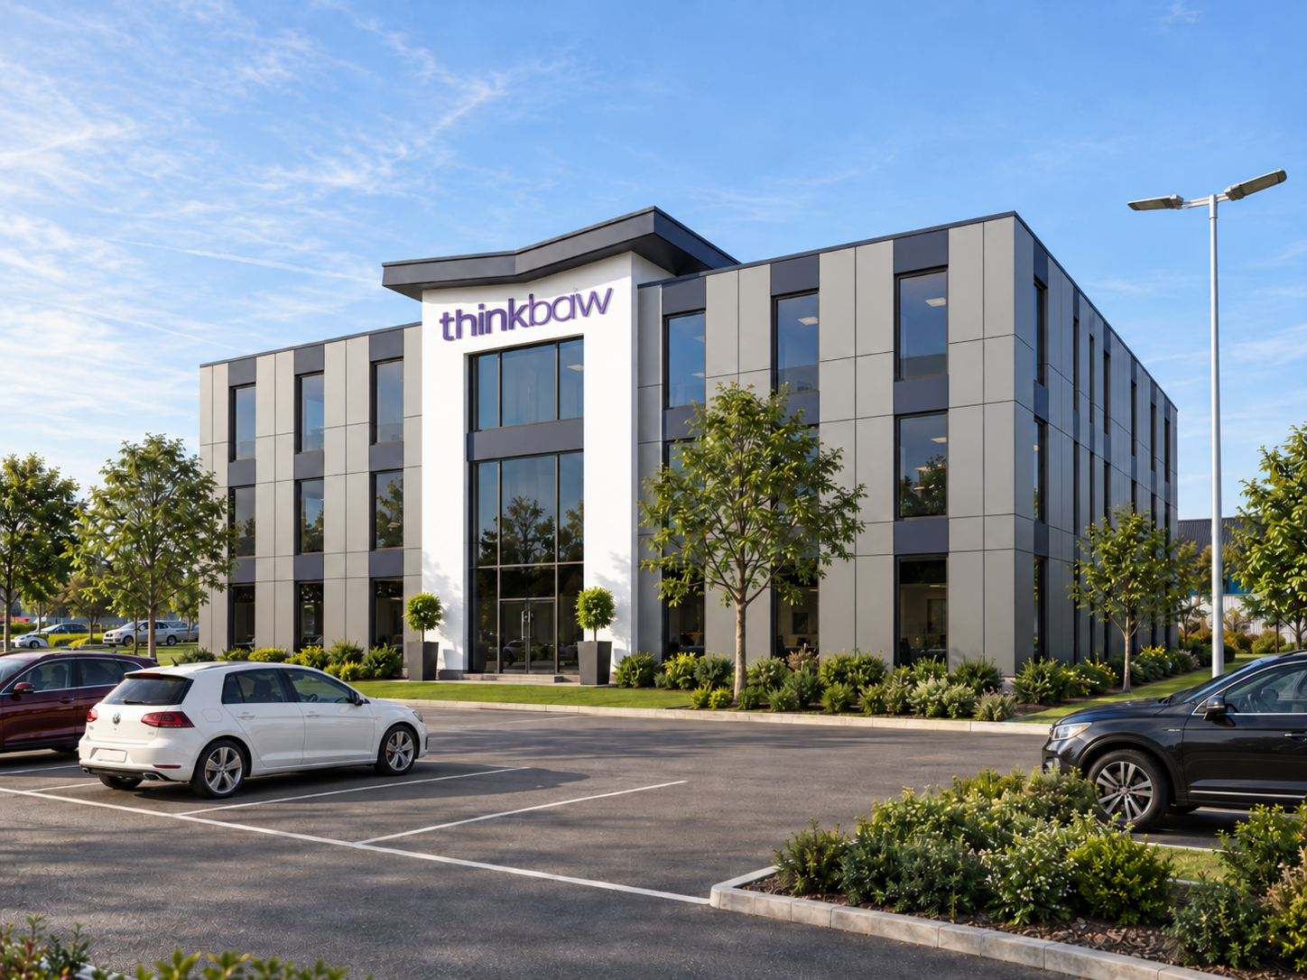
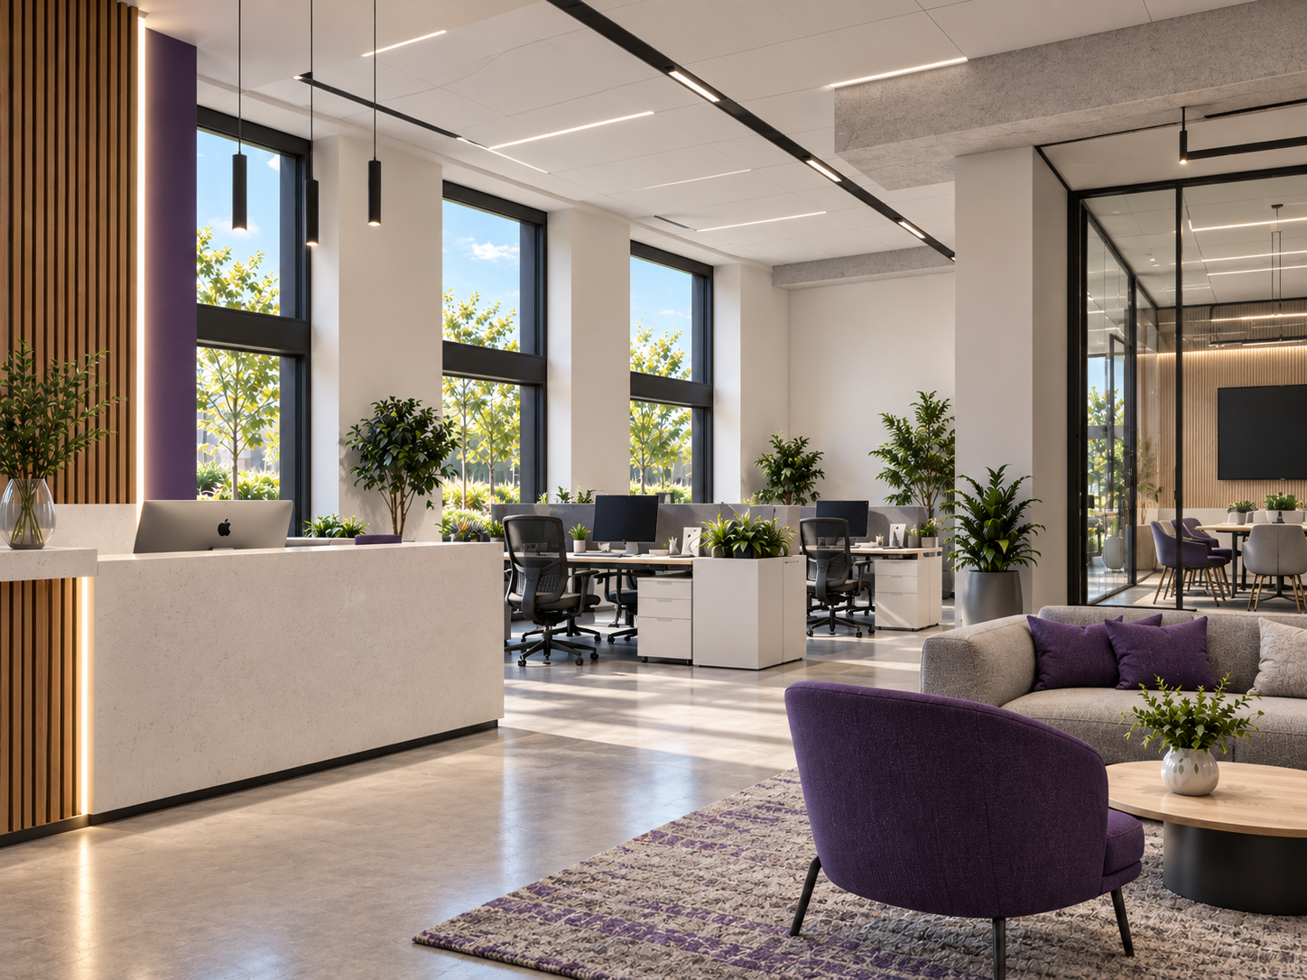
Located within Colchester's established Severalls Business Park, this project involved the design of a contemporary three-storey office building, providing 710 sqm of high-quality Class E commercial floorspace. The proposal sought to make effective use of an existing commercial site, creating additional office accommodation within an established employment area. Our architectural approach focused on delivering a modern, purpose-designed building that would complement the surrounding commercial development whilst establishing its own distinctive identity. The building was designed with a clean, contemporary appearance, incorporating smooth external cladding panels, a prominent projecting gable and grey aluminium-framed glazing. Careful consideration was given to the building's scale, proportions and material finishes to ensure that the development would sit comfortably alongside the existing commercial premises. A key planning consideration was the relationship between the proposed three-storey building and the existing development on the site. Through early engagement with the local planning authority, the design was carefully developed to address matters relating to building height, visual prominence and the potential impact on the surrounding streetscape. The scheme also incorporated dedicated parking facilities, cycle storage, landscaping and energy-efficient building technologies, supporting the creation of a practical and sustainable working environment. Although the building has not yet been constructed, the project demonstrates how thoughtful contemporary architecture can unlock the potential of existing commercial sites, creating opportunities for modern workplaces whilst contributing positively to the surrounding built environment.