
A Sympathetic Extension
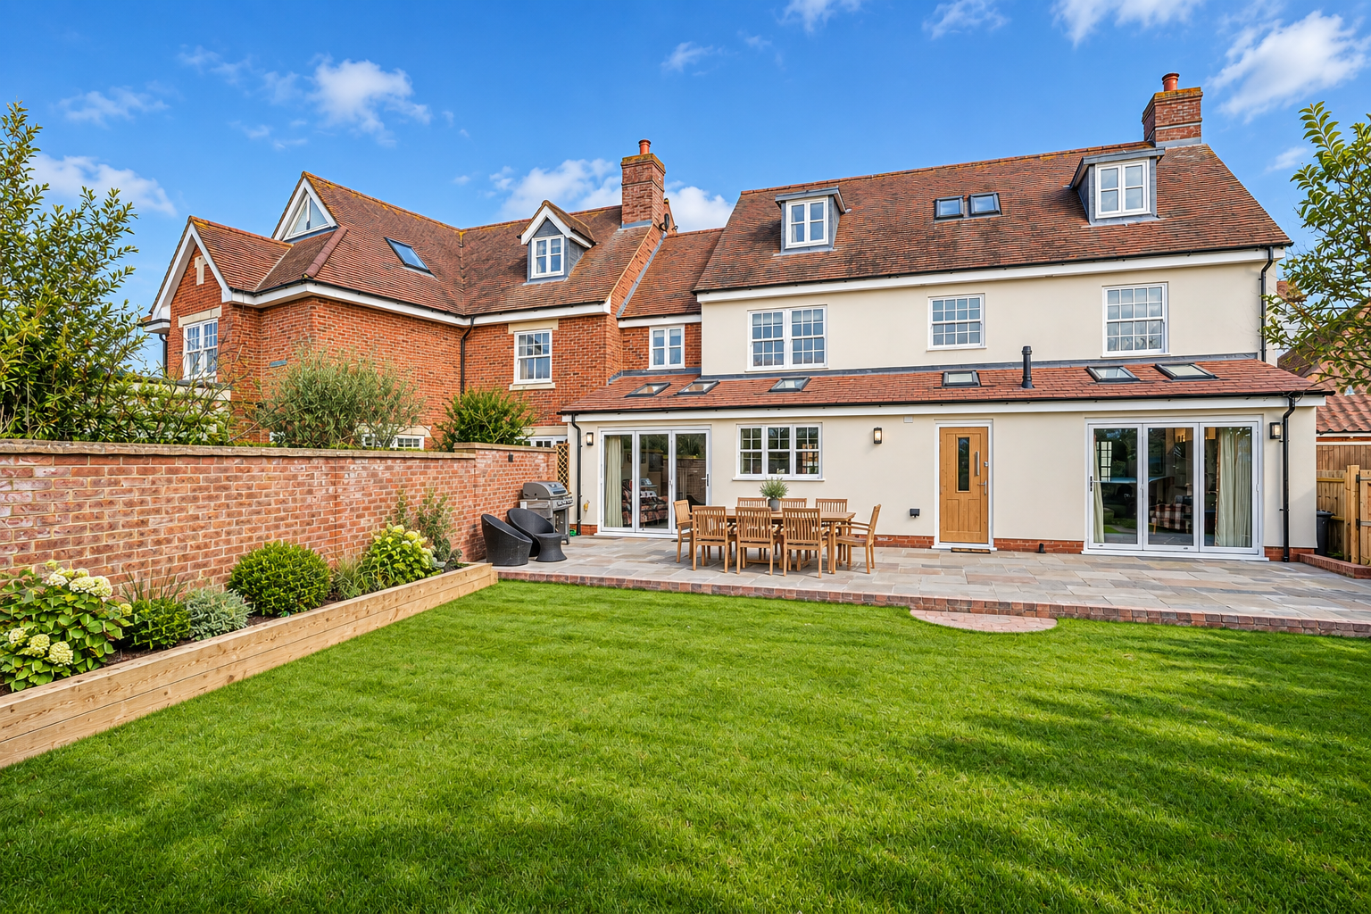
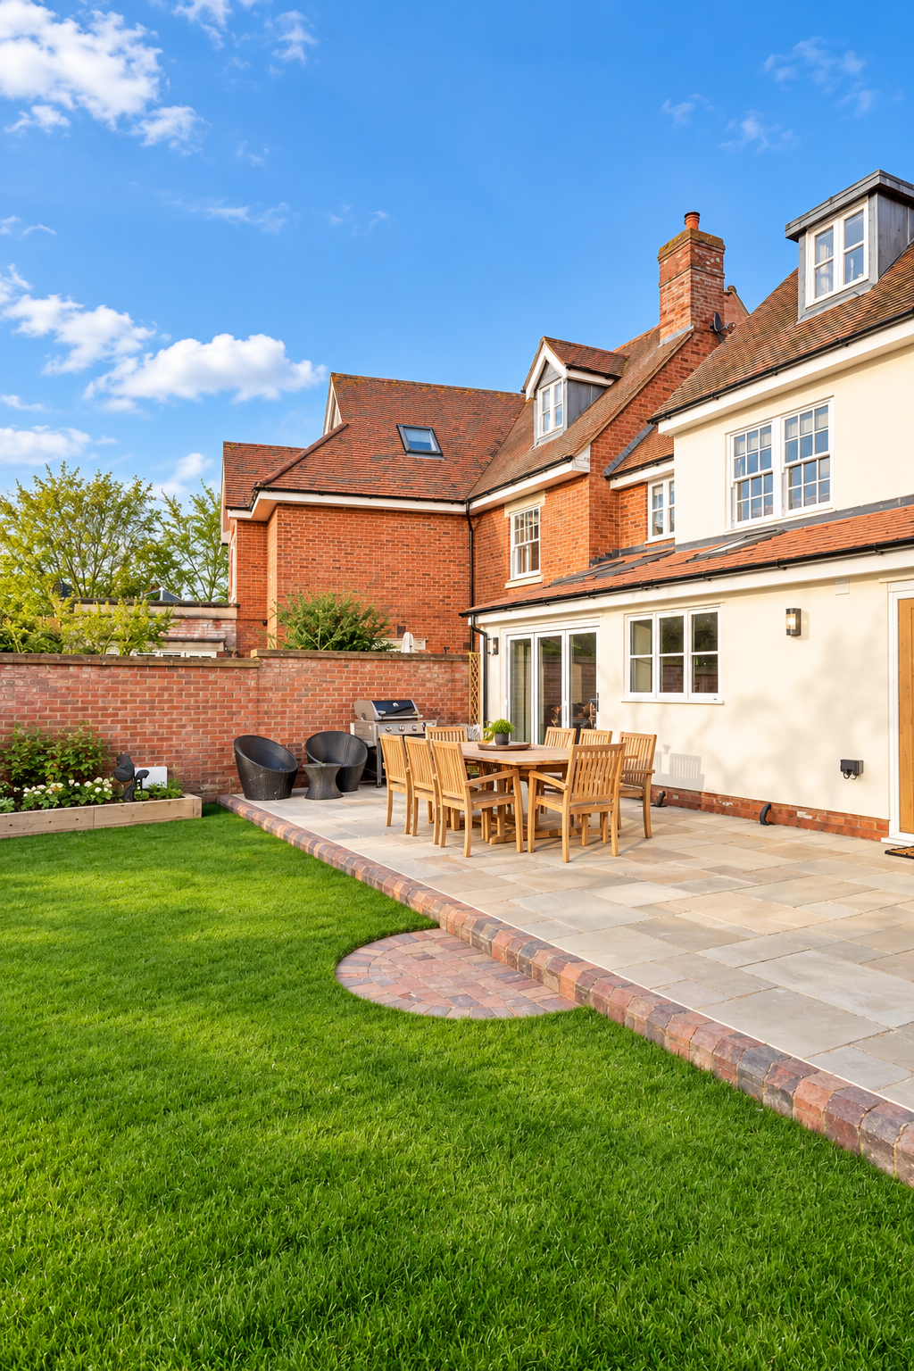
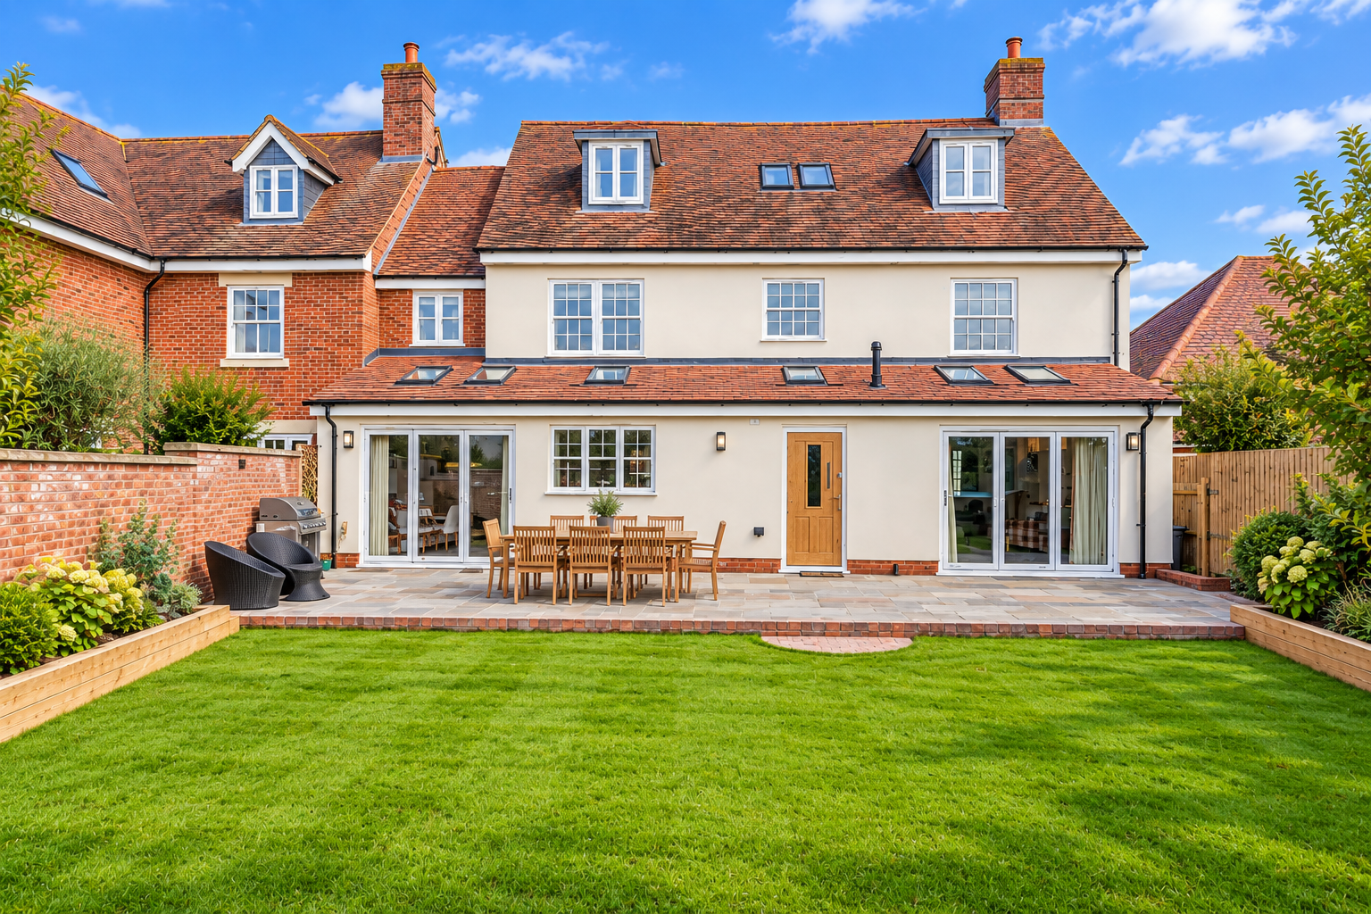
A sympathetic single storey extension creating bright, open-plan family spaces with connections to the garden.

Light-Filled Living, Thoughtfully Extended
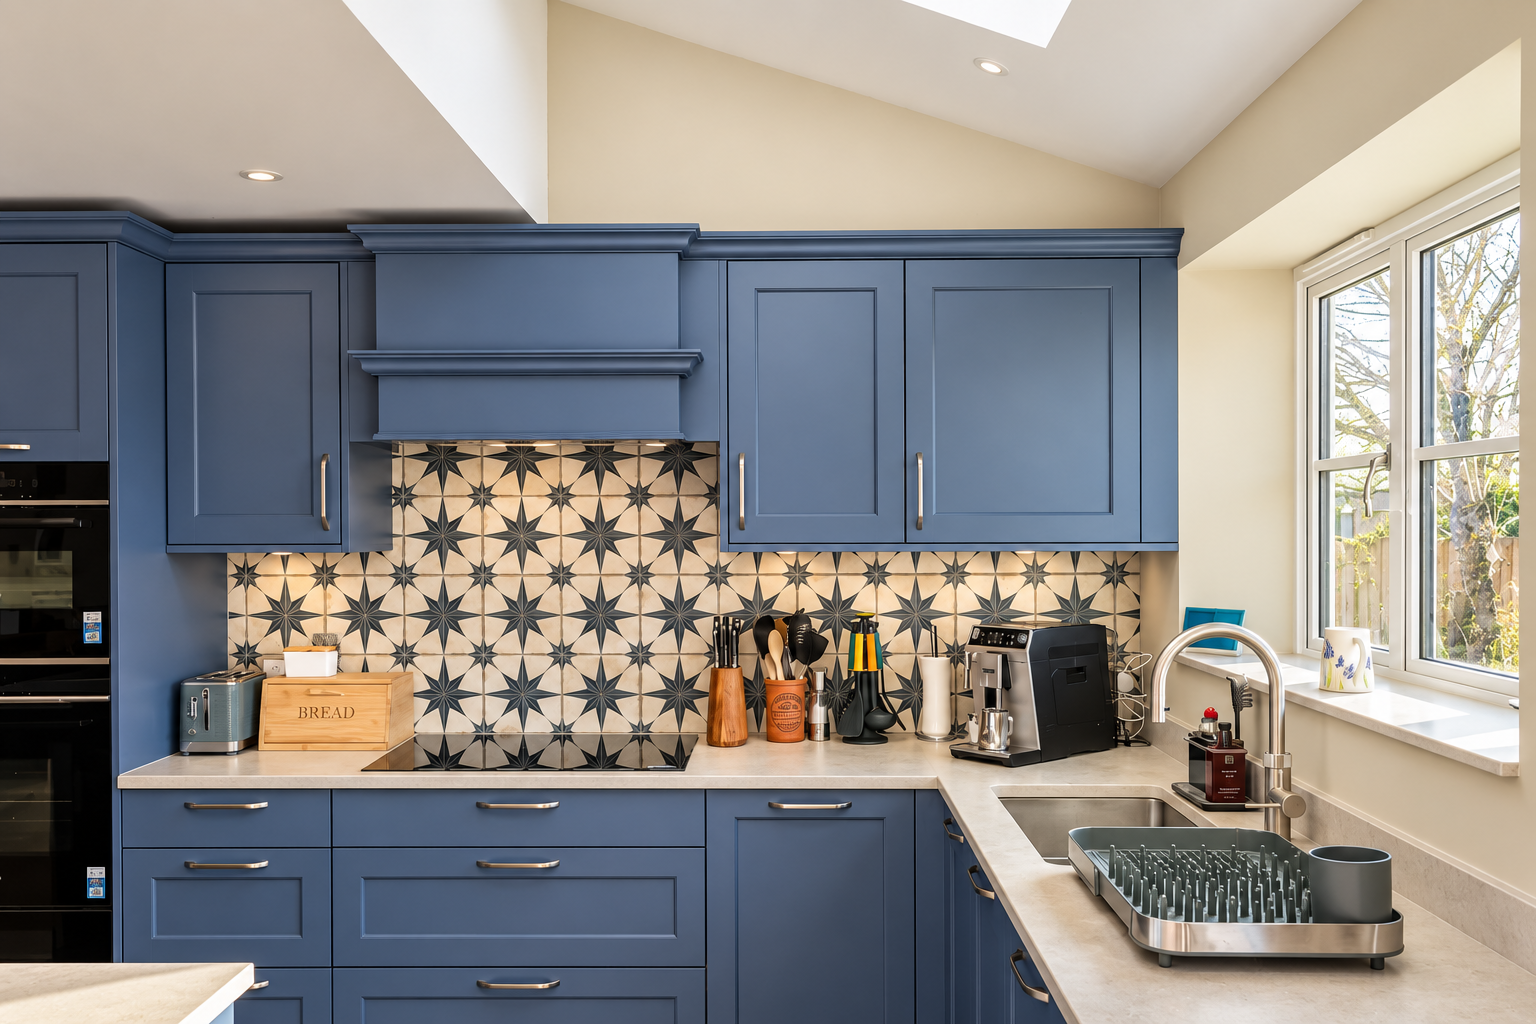
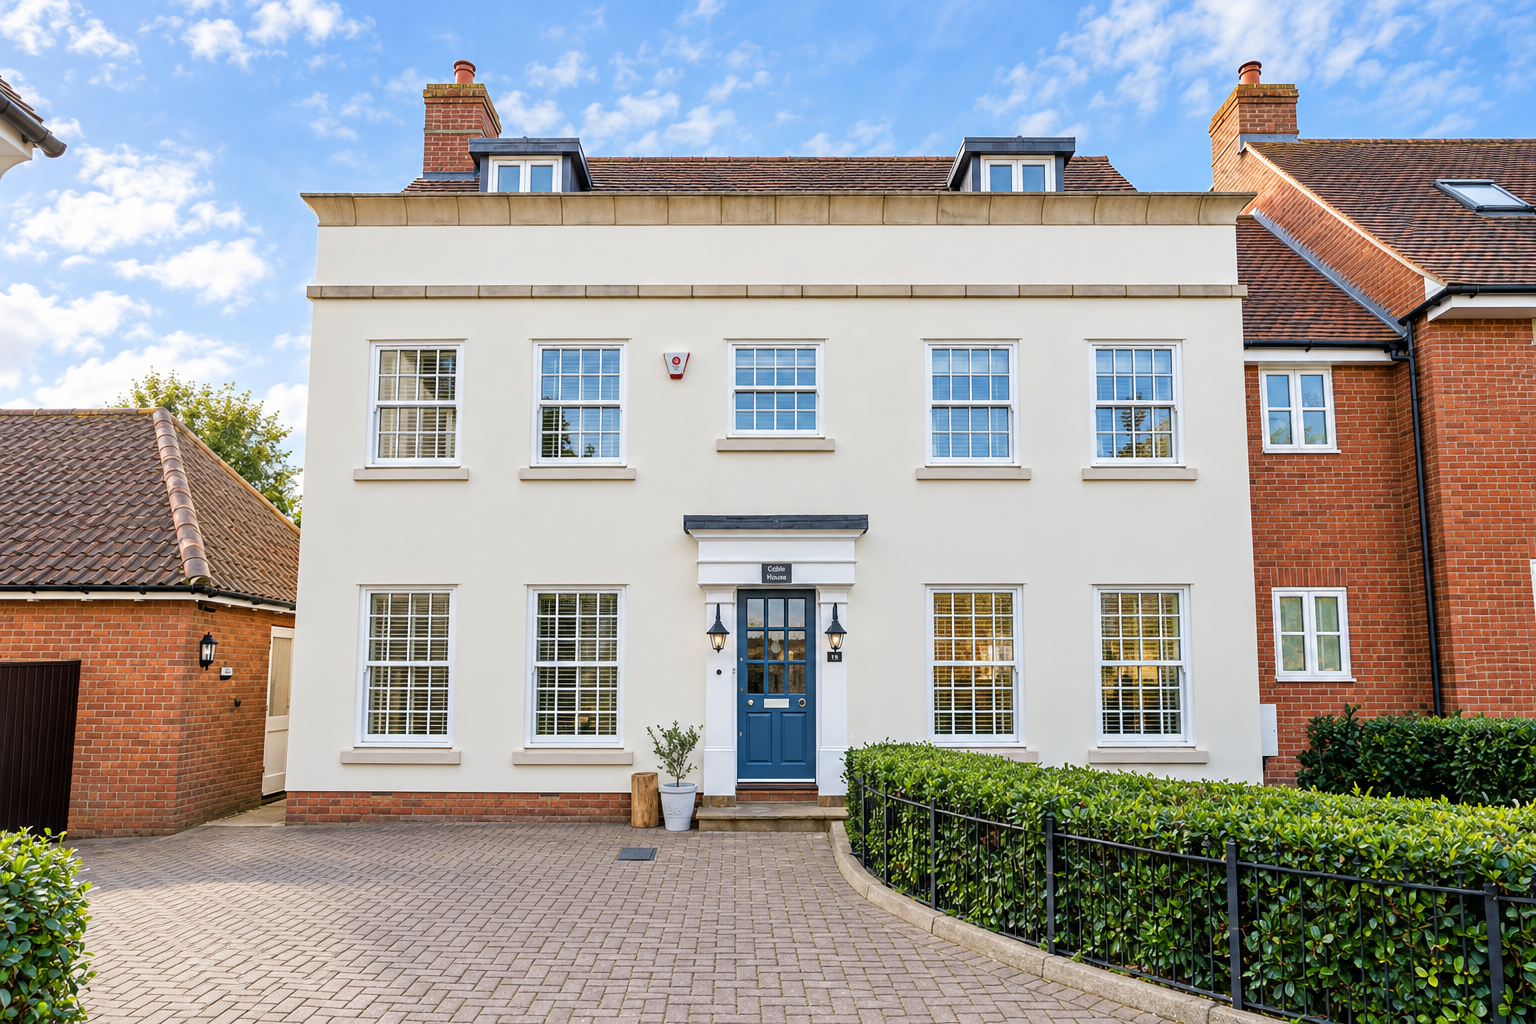
This project involved the sensitive extension of a characterful family home to create a larger, brighter and more connected series of living spaces. The new single storey extension provides an enlarged open-plan kitchen, dining and living area, together with a new utility room and additional lounge space. The design was carefully developed to complement the character and proportions of the existing dwelling, ensuring the new addition feels naturally integrated with the original property. Natural light was a key consideration throughout the design process. Generous fenestration, Velux roof windows and vaulted ceiling elements were introduced to draw daylight deep into the associated rooms and create a greater sense of height and openness. The completed extension provides a light-filled and flexible family living space, with improved connections between the kitchen, principal living areas and garden, while remaining sympathetic to the architectural character of the original home.