
A Desirable Family Home
Extending and Remodelling a family home in a desirable London postcode.

Extending and Remodelling a London Home for Contemporary Family Living
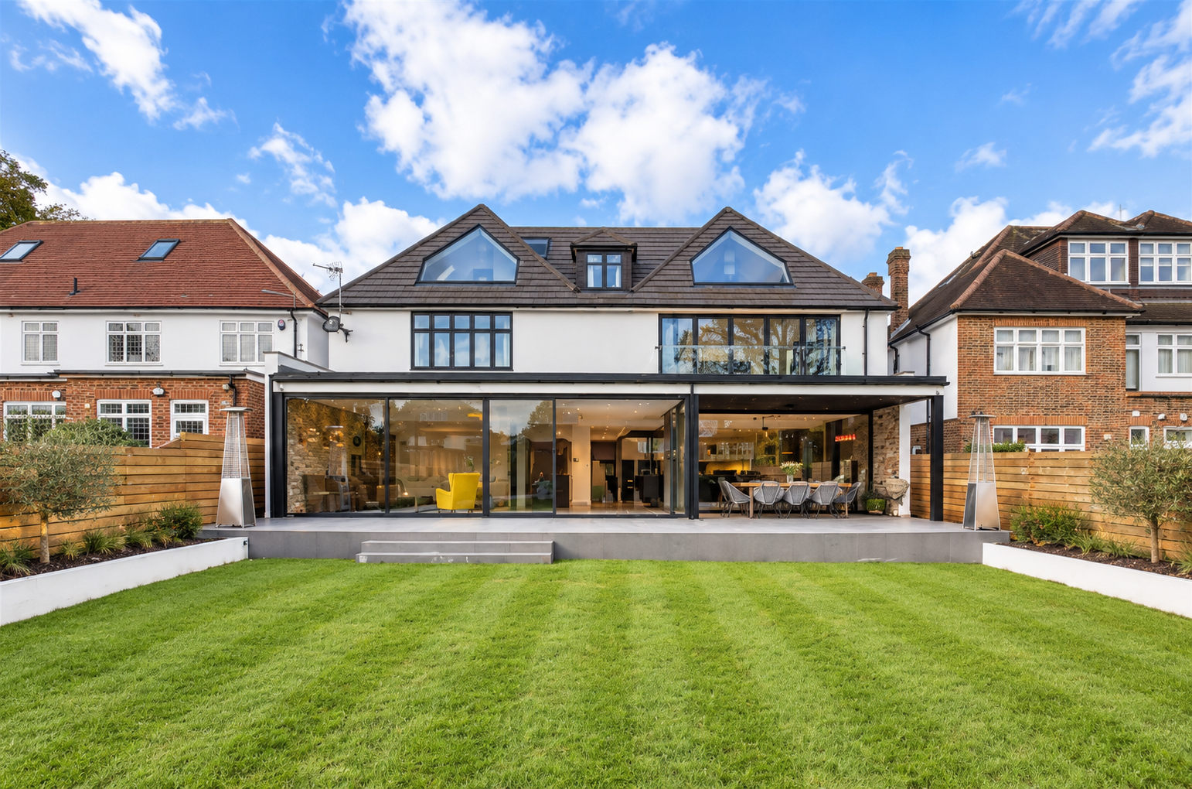
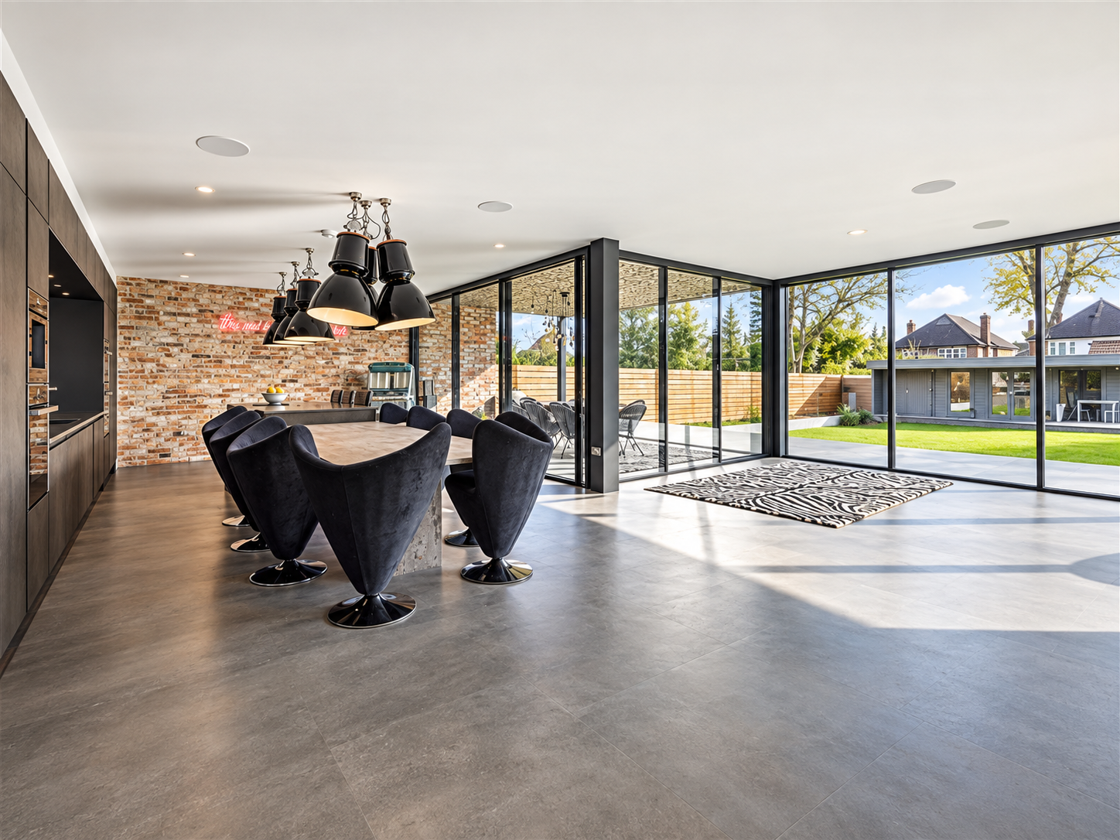
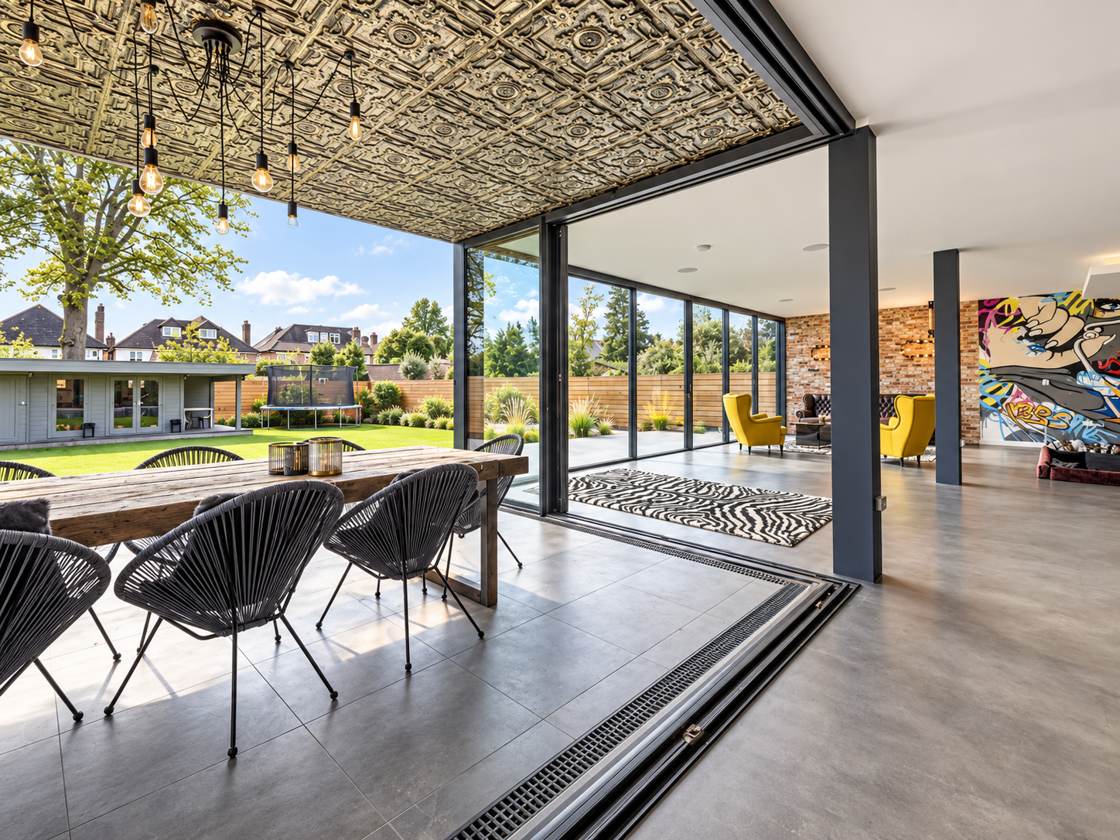
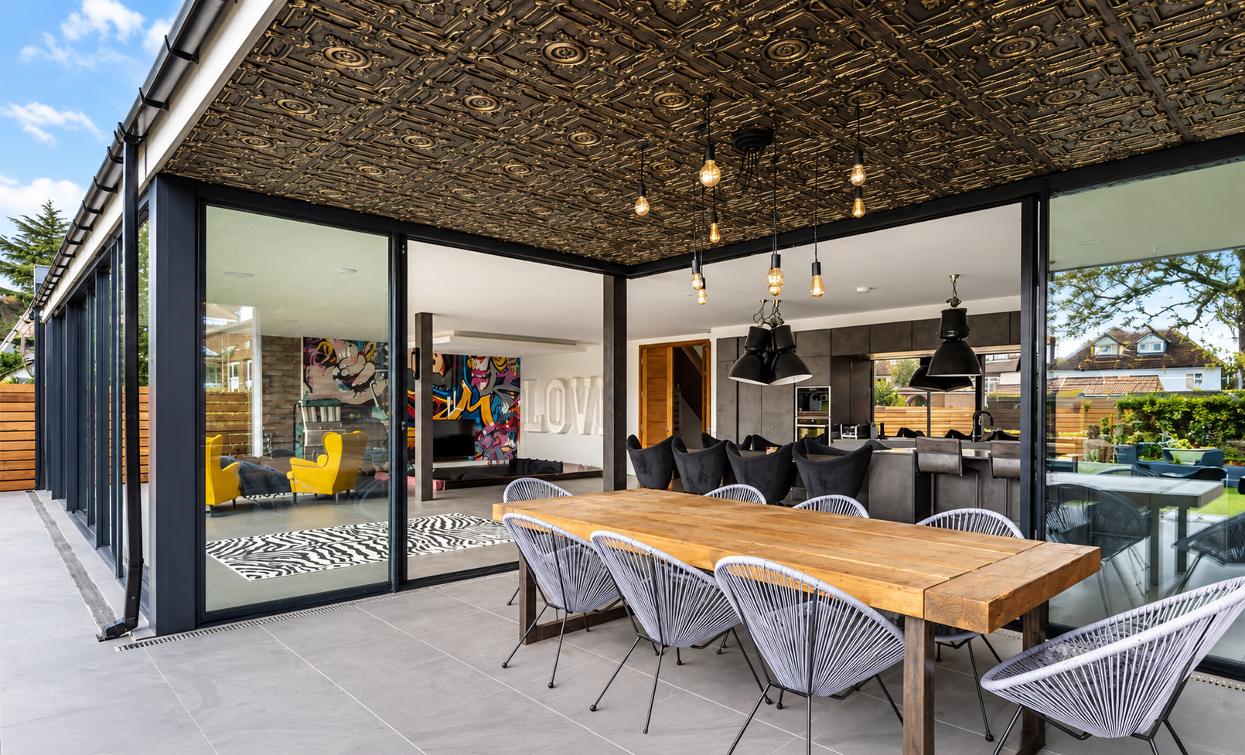
This project involved the extension and comprehensive remodelling of a substantial family home within a desirable London postcode, with the aim of creating a more generous, contemporary and connected living environment. The design focused on transforming the rear of the property through a series of carefully considered extensions and internal alterations. A large open-plan kitchen and dining space was created at the heart of the home, opening directly onto the garden through expansive areas of glazing and helping to establish a much stronger relationship between the interior and external spaces. Internally, the remodelling introduced a bold and highly individual character. Exposed brickwork, dark finishes, bespoke lighting and industrial-inspired detailing contrast with the light-filled open-plan arrangement, while a sunken lounge creates a distinctive focal point within the wider living space. The design also incorporates generous entertaining areas, including a covered external dining space that allows the house to function seamlessly between inside and out. At upper levels, the property was further enhanced through additional accommodation and alterations to improve both space and functionality for family living. The completed project combines substantial additional floorspace with a strong contemporary identity, creating a highly personalised family home designed around open-plan living, entertaining and a close connection with the garden.