
A Classical Reinterpretation
An elegant eight-bedroom country house, combining classical architecture with refined design in the Essex Green Belt.
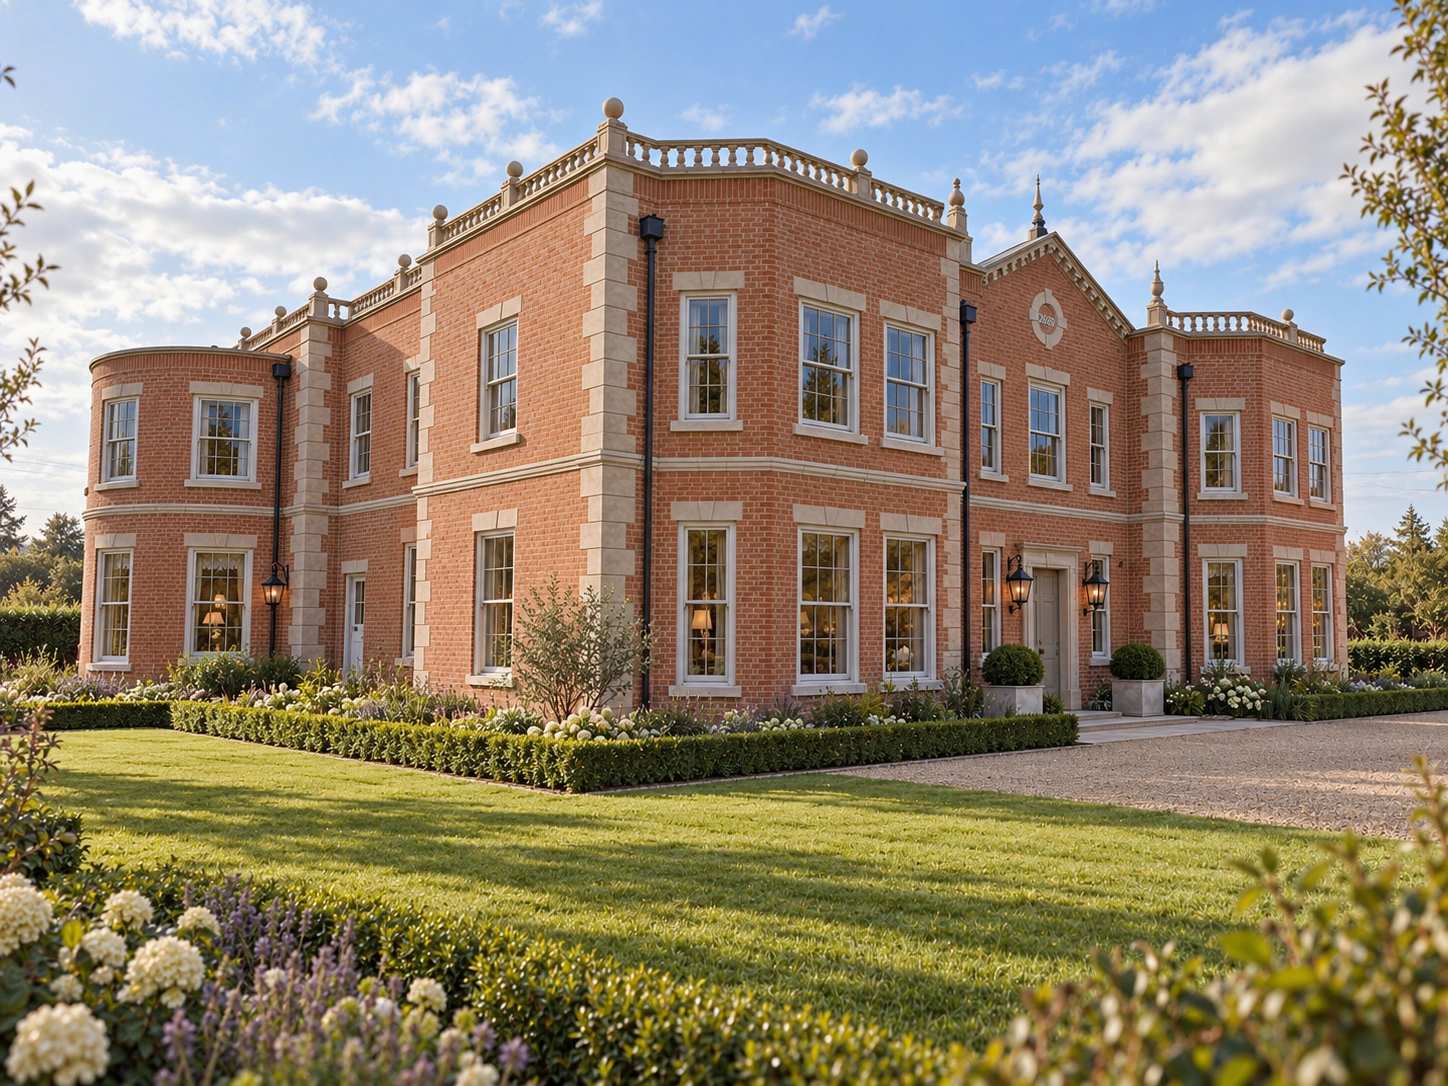

A Refined Country House in the Essex Green Belt
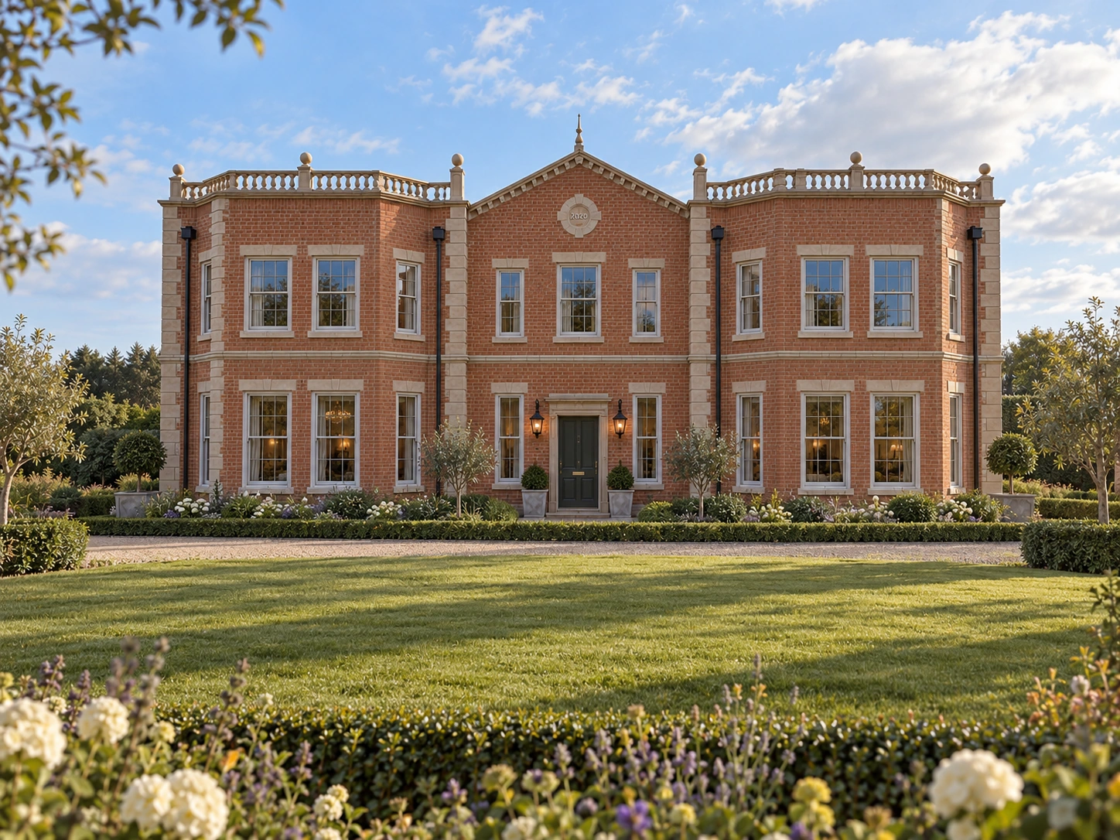
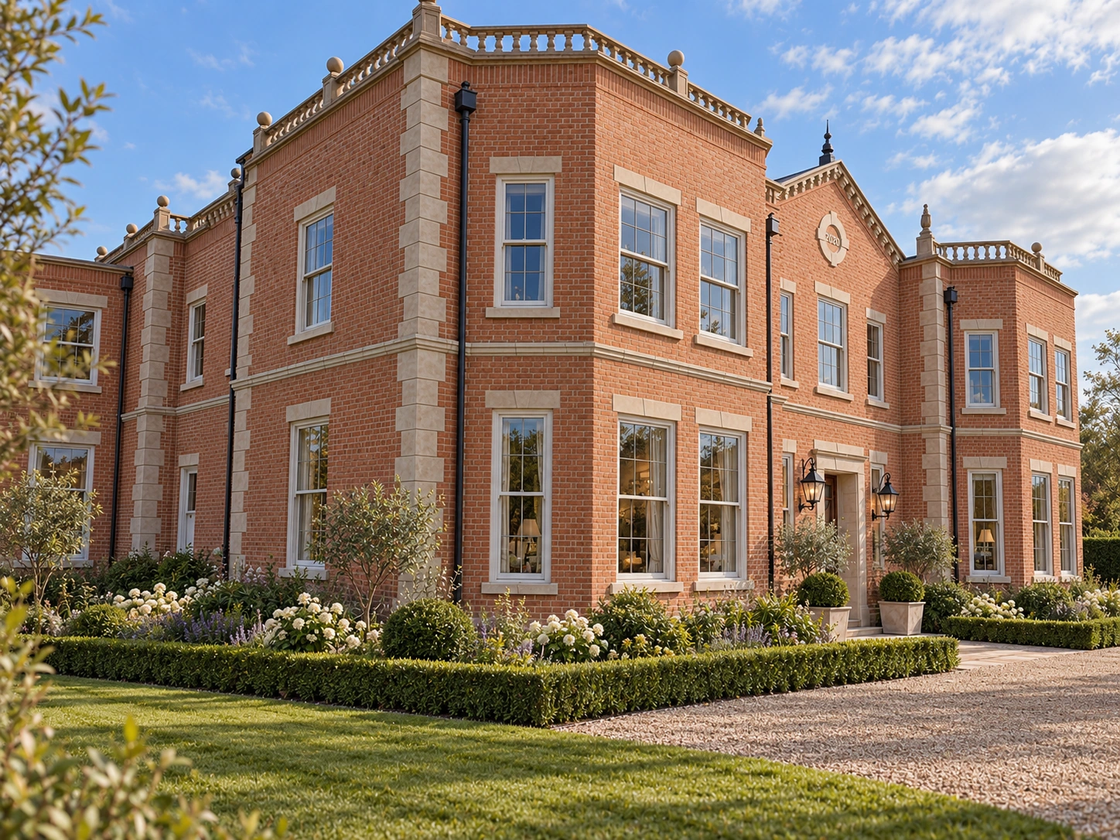
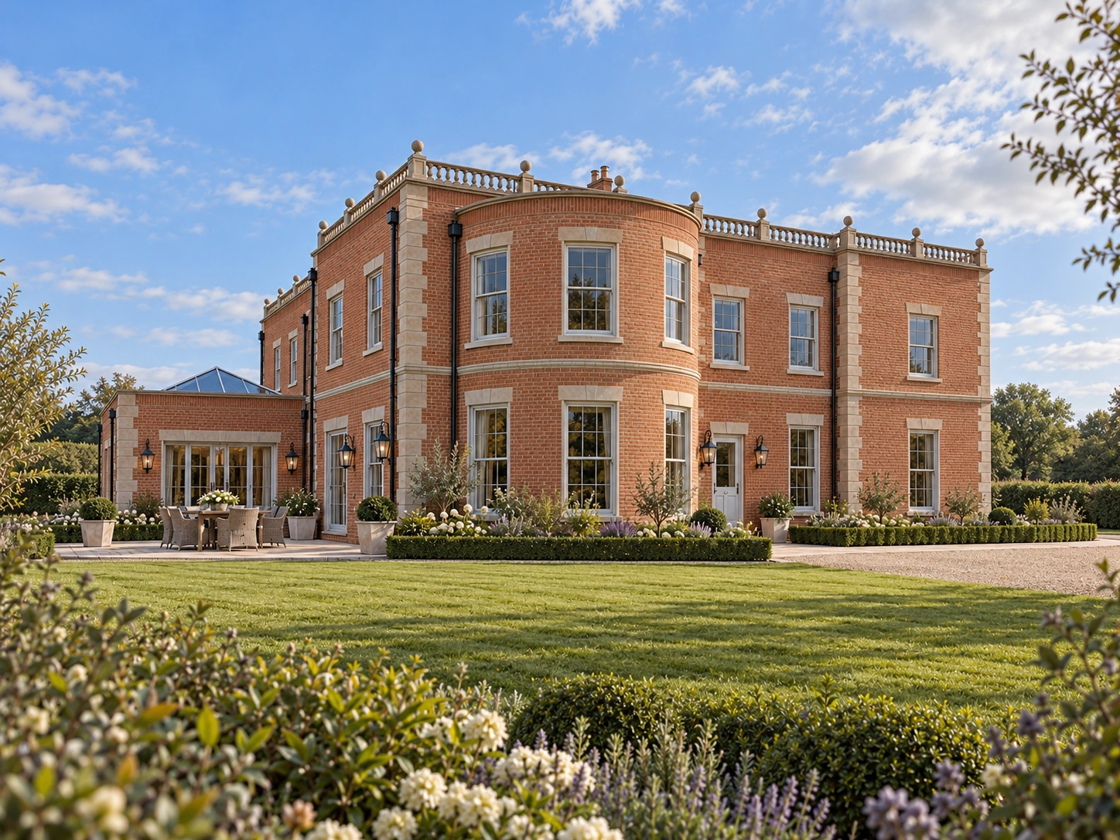
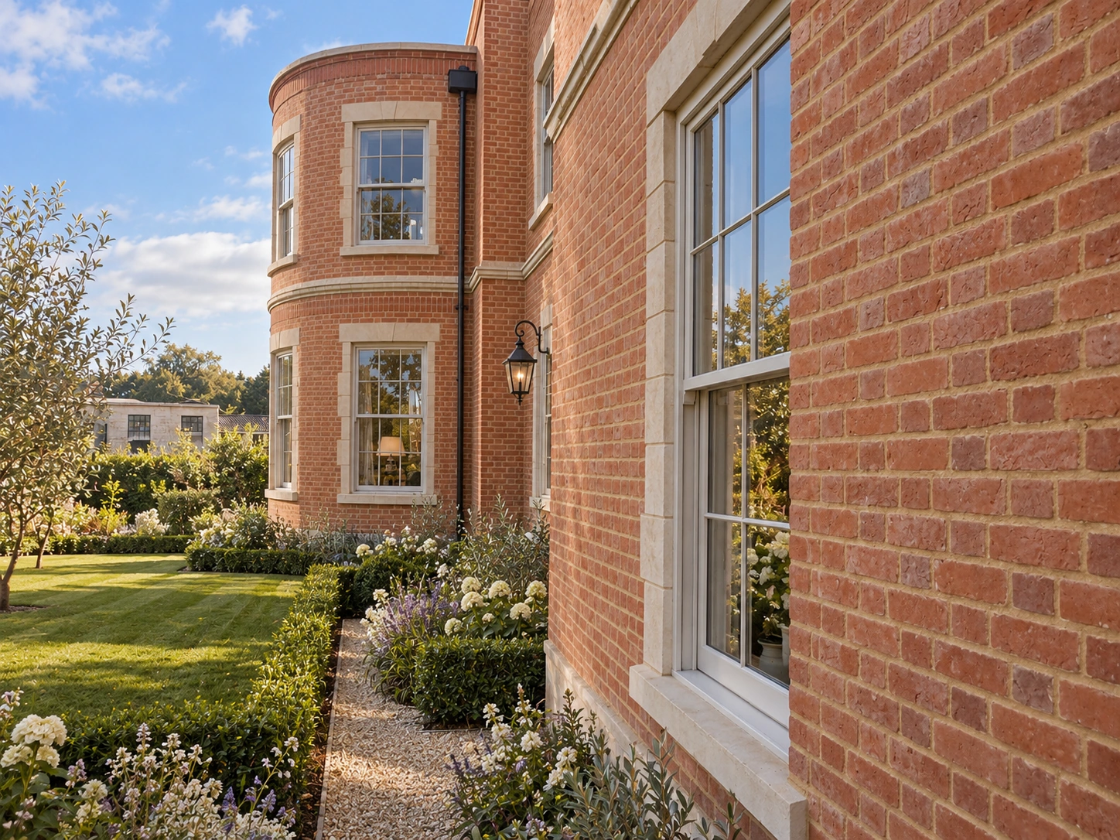
Set within the Essex countryside, this project involved the comprehensive redevelopment of an established residential site to create an impressive eight-bedroom country house, combining traditional architectural elegance with contemporary living requirements. The proposals included the demolition of the existing dwelling, together with several barns and outbuildings, to make way for a substantial new residence extending to approximately 756 sqm. A detached garage block, incorporating a dedicated plant room and log store, was also included as part of the wider redevelopment. Architecturally, the house draws inspiration from the grandeur and refinement of traditional English country houses. Its carefully composed elevations combine warm red brickwork with contrasting stone detailing, elegant sash-style windows and decorative balustrading. The symmetrical principal frontage, classical proportions and distinctive central gable create a striking yet timeless appearance, reflecting the character of a traditional country estate. A central consideration throughout the project was the site's location within the Green Belt and the planning restrictions associated with replacement dwellings. The proposals were carefully developed to satisfy the relevant Green Belt policy exception for replacement buildings, balancing the scale and architectural ambition of the new residence with the need to respect its rural surroundings. The site's flood risk constraints also played an important role in shaping the proposals. By relocating the replacement dwelling to a new position outside the identified flood zone, the development sought to establish a more appropriate location for the residence while rationalising the arrangement of buildings across the site. Through a carefully considered architectural design and planning strategy, planning permission was successfully secured from Chelmsford City Council for the substantial replacement dwelling and associated garage block. With construction now nearing completion, the project represents a significant transformation of the site, delivering an elegant new country residence that combines classical architectural character with the practical requirements of modern family living.