
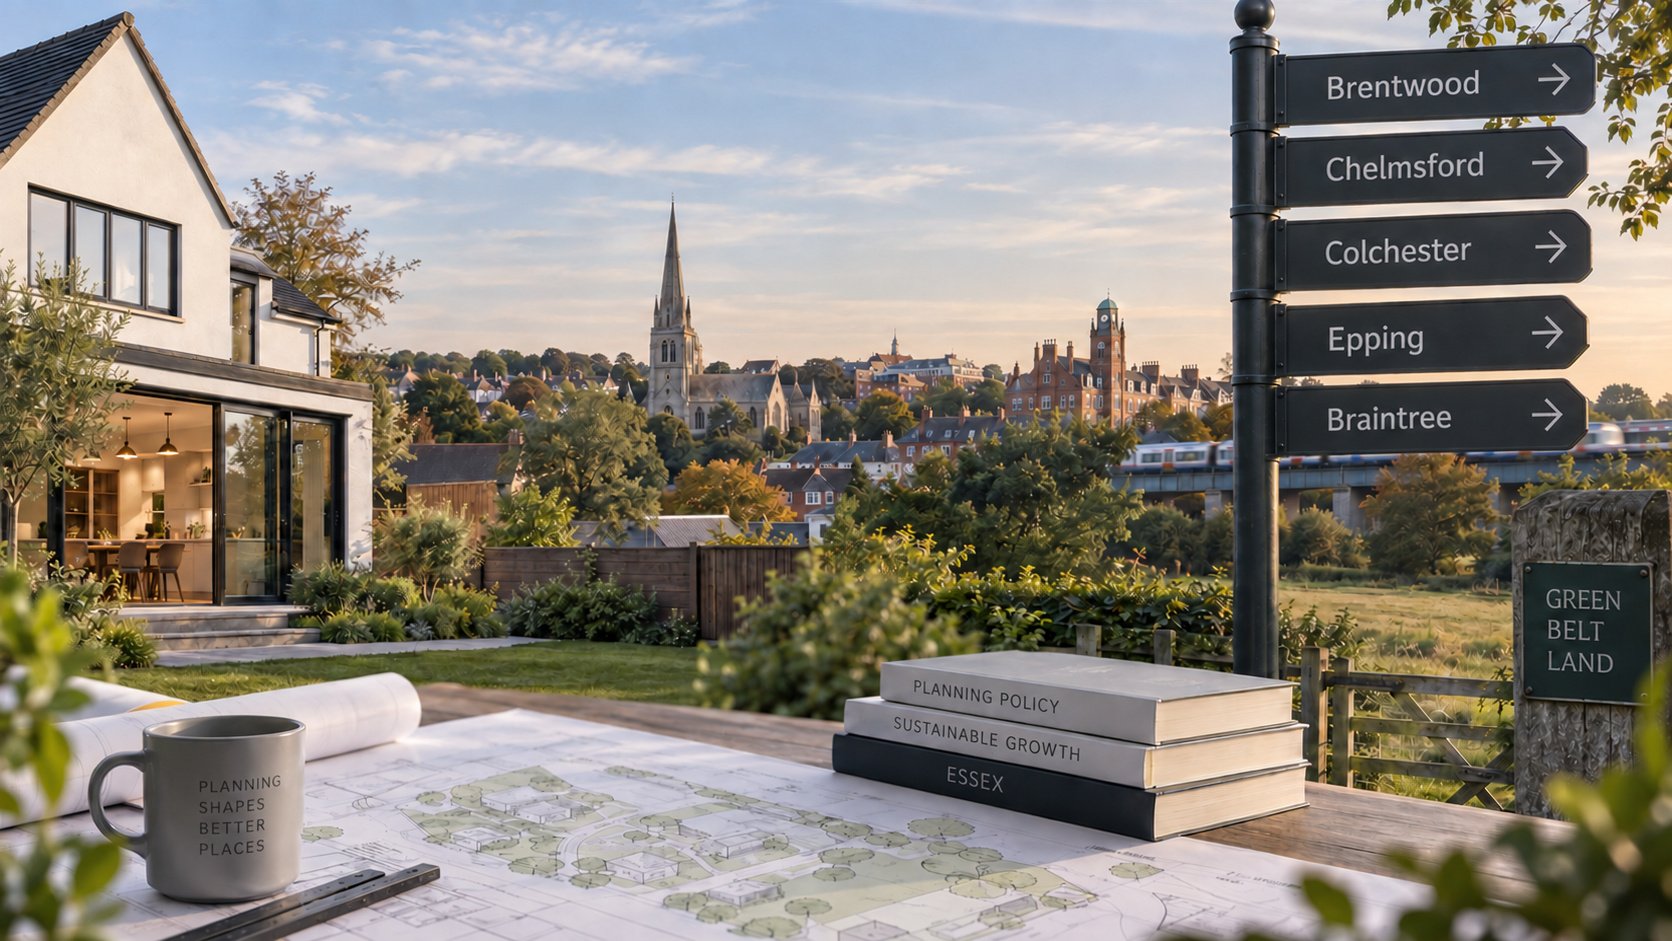
Why Planning Permission Is Becoming Harder in Essex Commuter Towns
For homeowners, landowners and developers across Essex, securing planning permission can increasingly feel less straightforward than it once did.
This is particularly noticeable in well-connected locations such as Brentwood, Chelmsford, Colchester, Epping and Braintree, where demand for larger homes and new housing must be balanced against established residential character, Green Belt protection, parking, infrastructure and increasingly detailed design requirements.
This does not mean councils are simply refusing more development. National planning policy is also placing greater emphasis on making effective use of land in sustainable locations and around well-connected railway stations. The new National Planning Policy Framework, published on 17 August 2026, now provides the national policy context for planning decisions in England.
The result is a planning system that can support development while still expecting applicants to demonstrate clearly why the scale, form and location of a proposal are appropriate.
For anyone considering an extension, replacement dwelling, new-build home or residential development, understanding the main Essex planning constraints before the design process begins is becoming increasingly important.
Why Planning Permission in Essex Is Becoming More Complex
Planning applications are rarely decided on one issue alone.
A site may be suitable for additional development in principle, but the amount of development it can realistically accommodate may be influenced by parking, access, neighbouring amenity, building lines, garden sizes, trees, drainage, heritage, landscape and the character of the surrounding street.
For homeowners, this can mean that an apparently straightforward extension planning permission application in Essex requires more design consideration than expected. A larger rear extension, first-floor addition or loft conversion may affect overlooking, daylight, parking provision or the relationship with neighbouring properties.
For developers, the same principle applies at a larger scale. Increasing the number of homes on a site may improve its development potential, but additional density also has to work once parking, access, landscaping, amenity space, refuse storage and neighbouring relationships are properly considered.
Green Belt Planning in Essex Remains a Major Consideration
Green Belt planning in Essex remains one of the most important constraints in parts of the county, particularly around Brentwood and Epping.
The national policy position has evolved, including through the introduction of grey belt and a greater focus on how land contributes to the purposes of the Green Belt. The 2026 NPPF requires Green Belt assessments undertaken for plan-making to identify grey belt land and sets out circumstances in which development on grey belt land may be considered.
This does not, however, make Green Belt development straightforward.
For homeowners, extensions can raise questions about the size of the original building, previous additions, overall scale and the effect of development upon Green Belt openness.
Replacement dwellings can involve similar issues around footprint, volume, height and visual impact. For larger sites, identifying whether land could benefit from changing national policy requires a detailed assessment rather than relying simply on a grey belt label.
Early planning assessment is therefore particularly valuable for Green Belt sites.
Planning Permission in Brentwood
Brentwood is a clear example of the competing pressures affecting Essex commuter towns.
The Brentwood Local Plan 2016–2033 was adopted in March 2022 and forms part of the statutory development plan. The council is also progressing a Local Plan review and secured government funding in 2025 for further Green Belt assessment, including consideration of land that may meet grey belt criteria.
For homeowners seeking planning permission in Brentwood, the interaction between extensions, additional bedrooms, parking and Green Belt policy can therefore be particularly important.
Projects such as two-storey extensions, loft conversions, replacement homes, plot subdivision and additional dwellings within large residential gardens can all require careful consideration of scale, access and neighbouring amenity.
A design may work architecturally but still need refinement once the planning constraints are considered together.
Planning Permission in Chelmsford
Chelmsford continues to accommodate substantial growth, creating pressure to use land efficiently while maintaining design quality and providing appropriate infrastructure.
Chelmsford City Council submitted its new Local Plan to the Secretary of State for independent examination on 5 June 2026, meaning the planning policy position is continuing to evolve.
Within established residential areas, infill development, redevelopment and plot subdivision often have to balance efficient use of land against the risk of overdevelopment.
A large plot does not automatically mean that several additional dwellings will fit comfortably. Once separation distances, gardens, parking, vehicle movements, refuse storage and landscaping are introduced, the usable development area can reduce significantly.
For homeowners considering extension planning permission in Chelmsford, the same principle applies on a smaller scale: the extension should relate properly to the existing property and its neighbours rather than simply maximising the available footprint.
Planning Permission in Colchester
Colchester has experienced significant residential growth, and its adopted Local Plan provides the current planning framework through to 2033. The council is also preparing a new Local Plan to guide growth beyond that period.
One of the recurring considerations for planning permission in Colchester is finding the right density for the context.
National policy supports making effective use of land, particularly in sustainable and highly connected locations. The 2026 NPPF also introduces minimum density expectations for qualifying residential and mixed-use sites within reasonable walking distance of well-connected stations.
However, density is not considered in isolation.
A proposal still needs to provide an appropriate relationship with neighbouring buildings, usable private amenity space, parking, access, landscaping and servicing.
This is particularly relevant to corner plots, large gardens, backland sites, replacement dwellings and small residential developments.
Many sites initially appear capable of accommodating more development than proves realistic once all the planning requirements are mapped onto the site. Establishing an appropriate development capacity at the beginning can therefore be more productive than starting with a fixed number of dwellings.
Planning Permission in Epping
Epping demonstrates particularly clearly why local planning context matters.
The Epping Forest District Local Plan 2011–2033 was adopted in March 2023 and now forms the statutory development plan for the district, alongside relevant made neighbourhood plans.
Green Belt policy remains a central consideration across much of Epping Forest District. As a result, extensions, replacement dwellings and new residential development can require careful assessment of both national Green Belt policy and the local development plan.
For homeowners considering Green Belt planning in Epping, the key issue is often not simply whether development is possible, but what scale and form of development can be justified.
For landowners and developers, early analysis of the planning status of a site, its relationship with the settlement, accessibility and landscape context can help establish whether a development opportunity is realistic before significant design work is undertaken.
Planning Permission in Braintree
Braintree is another important Essex growth location where planning strategy can have a significant influence on development potential.
The Braintree District Local Plan 2033 is divided into two sections. The strategic Section 1 was adopted in February 2021 and is shared with Colchester and Tendring, while the Braintree-specific Section 2 was adopted in July 2022. The council is now reviewing its Local Plan.
For homeowners seeking planning permission in Braintree, proposals still need to respond to local character, neighbouring amenity, parking and design considerations. Within villages and more rural parts of the district, landscape character, settlement boundaries and heritage can also become important.
For developers, Braintree contains a mixture of established towns, villages and larger growth locations, meaning the appropriate development approach can vary considerably from one site to another.
Infill development and plot subdivision may be possible in principle, but the number of homes that can realistically be accommodated will depend on whether the resulting layout provides suitable access, parking, private amenity space, landscaping and a comfortable relationship with neighbouring properties.
This makes an early planning appraisal particularly useful before fixing a site value or target development density.
Why Pre-Application Planning Advice Can Be Valuable
For constrained or ambitious projects, pre-application advice can be a useful part of the planning process.
This is particularly relevant to Green Belt sites, replacement dwellings, multiple new homes, difficult access arrangements, heritage constraints or proposals involving a substantial increase in the size of an existing property.
The value of pre-application advice is not necessarily obtaining an early “yes”.
Its real value is identifying the matters the local authority is likely to focus on before significant time and money are invested in a fully developed scheme.
That can allow the design to respond proactively rather than discovering fundamental concerns after an application has already been submitted.
Planning Strategy Should Start Before the Drawings
For projects in Brentwood, Chelmsford, Colchester, Epping and Braintree, planning strategy should inform the architecture from the outset.
Before deciding how large an extension should be, or how many homes might fit onto a site, it is worth establishing the key constraints and opportunities.
That means reviewing planning history, development plan policies, Green Belt status, local character, parking, access, neighbouring relationships, trees, heritage and emerging policy.
The objective is not simply to design a scheme and then try to obtain planning permission for it.
It is to develop a proposal in which the architecture and planning strategy support one another from the beginning.
For homeowners and developers navigating planning permission in Essex, that early work can reduce the risk of redesign and delay while providing a clearer understanding of what a site can realistically accommodate.
Young & You: Our Thoughts
Planning permission across Essex is not necessarily becoming impossible, but it is becoming more dependent on early strategy, site-specific design and a clear understanding of local planning constraints.
For homeowners and developers in Brentwood, Chelmsford, Colchester, Epping and Braintree, issues such as Green Belt policy, parking, density, neighbouring amenity and local character can all significantly influence what is achievable. In our experience, the strongest projects are those where these matters are considered from the very beginning, allowing the design to respond to the planning context rather than trying to address constraints after the scheme has already been developed.
At Young and You, we believe that architecture and planning should be considered together. Whether the project involves an extension, replacement dwelling or new residential development, understanding the planning position early can help identify opportunities, manage risk and create a proposal that is both ambitious and realistic.