
Planning Permission vs Building Regulations - What is The Difference?
What is the difference between planning permission and Building Regulations? Our advice guide explains when you need each approval for extensions, alterations and building projects in London and Essex.
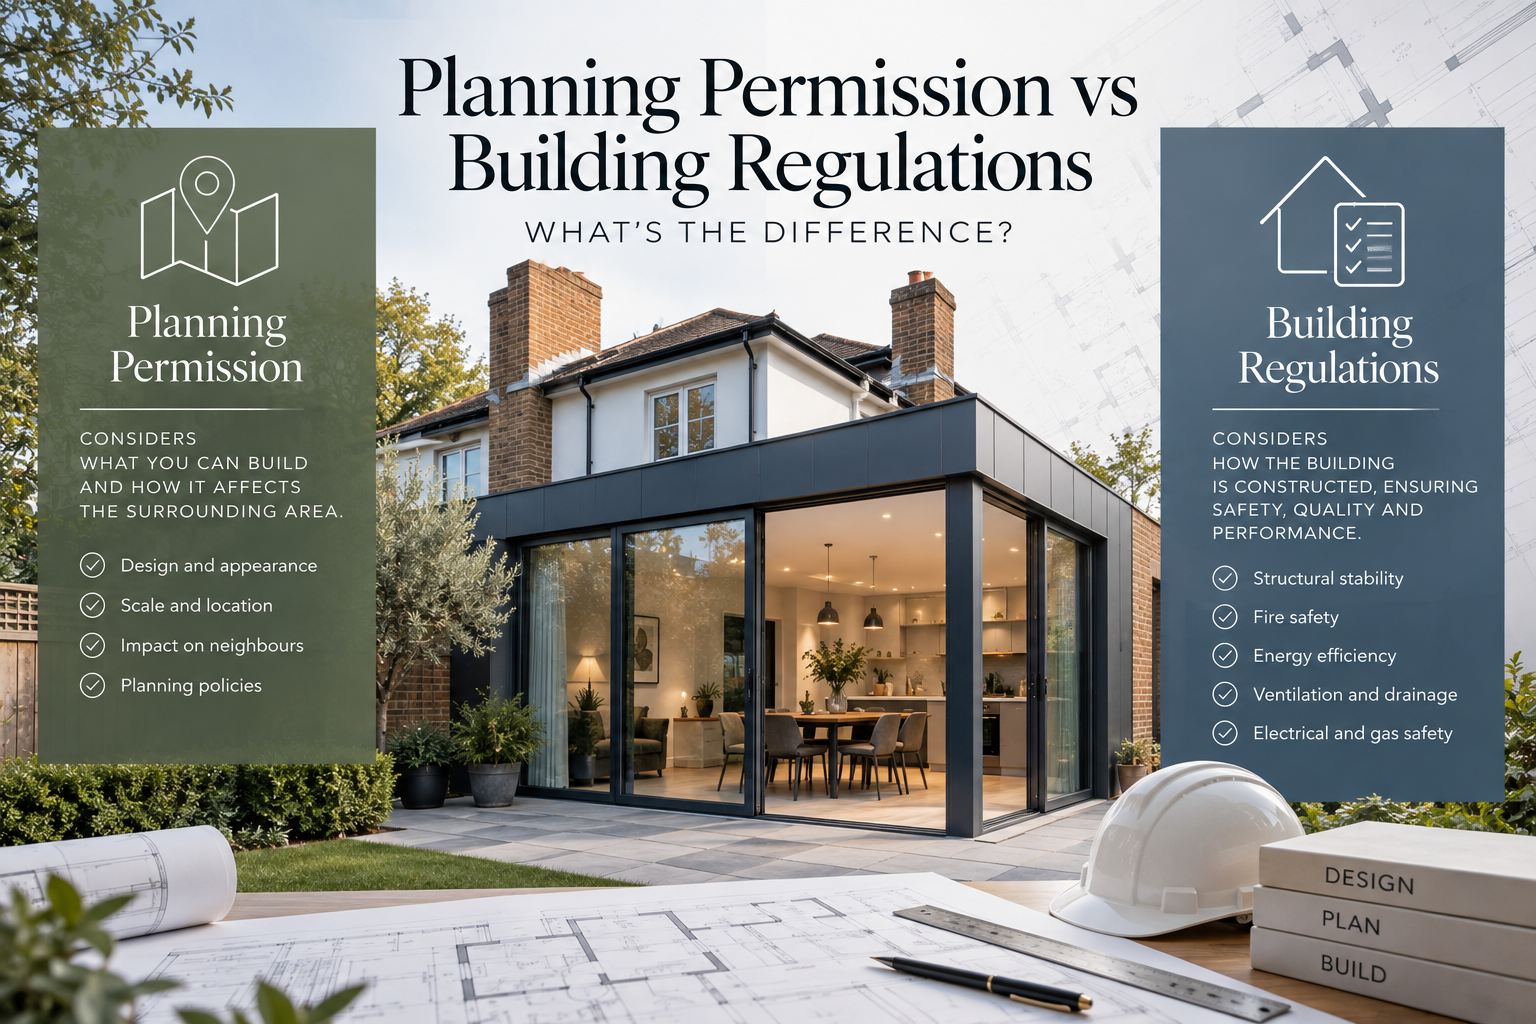
Planning Permission vs Building Regulations: What’s the Difference?
If you are planning an extension, loft conversion, renovation or other building work, you are likely to come across two separate approval processes: planning permission and Building Regulations.
Although the terms are sometimes confused, they serve very different purposes.
In simple terms, planning permission considers whether the development is acceptable, while Building Regulations consider whether the building has been designed and constructed to the required technical standards.
Many projects require both approvals, while some may only require Building Regulations. Understanding which permissions apply at the beginning of a project can help avoid delays, redesign and problems once construction has started.
In Short: Planning Permission vs Building Regulations
The simplest way to understand the difference is:
Planning permission considers matters such as:
- What you are proposing to build
- Where it will be positioned
- Its scale and external appearance
- Its impact on neighbouring properties
- Its relationship with the surrounding area
- The use of the building or land
Building Regulations consider matters such as:
- Structural stability
- Fire safety
- Insulation and energy efficiency
- Ventilation
- Drainage
- Electrical and Gas safety
- Methods of heating
- Access and other technical construction requirements
They are separate approval systems, and receiving planning permission does not mean that Building Regulations approval has also been granted.
What Is Planning Permission?
Planning permission is concerned with the development and use of land and buildings and the effect a proposal may have on its surroundings.
Depending on the project, the local planning authority may consider matters including:
- The size, height and scale of the development
- Architectural design and external appearance
- The relationship with neighbouring properties
- Overlooking, privacy and loss of light
- The character of the surrounding area
- Heritage and Conservation Area considerations
- Highway access and parking
- Landscaping and ecology
- The proposed use of the building or land
Planning applications are determined by the relevant local planning authority, usually the district, borough or unitary council.
For projects in London and Essex, this could include authorities such as Colchester, Chelmsford, Brentwood, Braintree, Epping Forest or Tendring, or one of the London boroughs.
The planning authority will assess the proposal against national planning policy, its Local Plan and other relevant material planning considerations.
Do All Building Projects Need Planning Permission?
No.
Some development can be undertaken using permitted development rights, which allow certain works to proceed without making a conventional planning application.
Common examples can include certain:
- Single-storey extensions
- Loft conversions
- Outbuildings
- Porches
- Alterations to windows and doors
- Changes of use
However, permitted development rights are subject to detailed limitations and conditions and may have been restricted or removed from individual properties.
Properties within Conservation Areas, listed buildings and other sensitive locations can also require additional consideration.
Where there is uncertainty, it may be appropriate to apply for a Lawful Development Certificate to obtain formal confirmation that planning permission is not required.
What Are Building Regulations?
Building Regulations are separate from the planning system.
They establish minimum standards for the design and construction of buildings and are primarily concerned with health, safety, accessibility and energy performance.
For a typical extension, loft conversion or renovation project, Building Regulations may cover areas including:
- Part A – Structure
- Part B – Fire Safety
- Part C – Site preparation and resistance to contaminants and moisture
- Part E – Resistance to the passage of sound
- Part F – Ventilation
- Part G – Sanitation, hot water safety and water efficiency
- Part H – Drainage and waste disposal
- Part J – Combustion appliances and fuel storage
- Part K – Protection from falling, collision and impact
- Part L – Conservation of fuel and power
- Part M – Access to and use of buildings
- Part O – Overheating
- Part P – Electrical safety
Exactly which parts apply will depend on the nature of the project.
Building Regulations can apply even where planning permission is not required.
Do I Need Both Planning Permission and Building Regulations?
For many building projects, yes.
Planning permission and Building Regulations operate independently, so a development may need approval under both systems.
For example:
A permitted development rear extension
The extension may comply with permitted development rules and therefore not require a conventional planning application.
However, the construction of the extension will normally still need to comply with Building Regulations.
A larger extension requiring planning permission
A larger extension may require a householder planning application because it exceeds permitted development allowances.
Once planning permission has been obtained, separate Building Regulations approval will generally still be required before or during construction.
Internal structural alterations
Removing a load-bearing wall may not require planning permission in a typical unlisted house because there may be no planning development involved.
However, Building Regulations will usually need to be considered because the works affect the structural stability of the building.
This is why obtaining one form of approval should never be assumed to satisfy the requirements of the other.
Do I Need Building Regulations If My Extension Is Permitted Development?
In most cases, yes.
Permitted development is a planning framework. It determines whether planning permission is required for the development.
It does not provide an exemption from Building Regulations.
A rear extension constructed under permitted development rights, for example, will normally still need to satisfy the relevant requirements relating to:
- Foundations
- Structural design
- External walls and roofs
- Insulation
- Fire safety
- Ventilation
- Glazing
- Drainage
- Electrical installations
The planning status of a project and its Building Regulations requirements therefore need to be considered separately.
How Do You Obtain Planning Permission?
Where planning permission is required, an application is normally submitted to the relevant local planning authority.
Depending on the development, this might take the form of:
- A householder planning application
- A full planning application
- A prior approval application
- A Lawful Development Certificate
- A Listed Building Consent application
- Another specialist form of planning application
An application will normally include architectural drawings and may also require supporting documents depending on the scale, location and complexity of the proposal.
For residential extensions, this will typically include existing and proposed floor plans, elevations and site plans.
How Do You Obtain Building Regulations Approval?
For most conventional residential and commercial projects in England, Building Regulations can be dealt with through either:
- The local authority Building Control service, or
- A private Registered Building Control Approver
For certain higher-risk buildings, Building Control is instead undertaken by the Building Safety Regulator.
For typical house extensions and domestic alterations, applications are generally made through either a full plans application or, where appropriate, a building notice.
A full plans application allows the technical drawings and construction details to be reviewed before the works progress.
For extensions and larger renovation projects, we will generally recommend preparing a coordinated Building Regulations drawing package so that the design, construction details and structural information can be reviewed before construction.
What Is Included in Building Regulations Drawings?
Planning drawings and Building Regulations drawings are not the same thing.
Planning drawings primarily demonstrate the appearance, scale and arrangement of the proposed development.
Building Regulations drawings go into significantly greater technical detail.
Depending on the project, a Building Regulations package may include information relating to:
- Floor construction
- External wall construction
- Roof construction
- Insulation specifications
- Damp-proofing
- Structural openings
- Fire protection
- Ventilation
- Drainage
- Staircases and guarding
- Windows and glazing
- Thermal performance
- Construction junctions and details
A structural engineer is typically needed to provide calculations and structural designs for elements such as steel beams, foundations, roof structures and retaining walls.
Other specialists may be required depending on the project.
What Happens During Construction?
Building Control is not simply a drawing approval exercise.
During construction, the Building Control body will undertake inspections at relevant stages of the work.
The exact inspections will depend on the project and will be outlined by the relevant Building Control body.
It is important that Building Control is notified at the appropriate stages so that work can be inspected before it is covered over.
What Is a Building Regulations Completion Certificate?
Once the works have been completed and the Building Control body is satisfied that the relevant requirements have been met, a completion certificate or final certificate can be issued as appropriate to the Building Control route.
This is an important document and should be retained with the property records.
The certificate may be requested when the property is subsequently sold or refinanced, as it provides evidence that the relevant Building Regulations process was completed.
For this reason, obtaining the necessary inspections during construction is just as important as obtaining approval at the start of the project.
Planning Permission and Building Regulations in London
Projects in London can present additional planning and technical considerations.
From a planning perspective, many properties are affected by:
- Conservation Areas
- Listed building status
- Article 4 Directions
- Dense neighbouring development
- Designated townscape or heritage areas
- Borough-specific design policies
Building Regulations requirements remain national, but London projects can present additional design challenges due to constrained sites, existing building construction, adjoining properties and more complex fire and access considerations.
For homeowners undertaking an extension, loft conversion or refurbishment in London, considering the planning and technical design together from an early stage can help identify potential conflicts before the project reaches construction.
Planning Permission and Building Regulations in Essex
The same distinction applies to projects throughout Essex.
Planning requirements will depend on the individual local authority, site and property, while Building Regulations establish the technical standards that the construction must achieve.
Young & You work on projects across areas including:
- Colchester
- Chelmsford
- Brentwood
- Braintree
- Epping Forest
- Tendring
- Uttlesford
Properties may also be affected by Conservation Areas, Green Belt, National Landscapes, listed building status and individual planning conditions.
An early review of both the planning and Building Regulations position can establish the appropriate route before detailed design work progresses.
Common Planning and Building Regulations Mistakes
Some of the most common misunderstandings we encounter include:
- Assuming that obtaining planning permission also provides Building Regulations approval
- Assuming permitted development means Building Regulations do not apply
- Starting construction before the Building Regulations requirements have been properly considered
- Using planning drawings for construction without developing sufficient technical detail
- Making structural alterations without appropriate engineering input
- Failing to notify Building Control at the required inspection stages
- Covering construction work before it has been inspected
- Failing to obtain a completion certificate when works are finished
Resolving these issues retrospectively can be more difficult and costly than addressing them during the design stage.
What Other Approvals Might Be Required?
Planning permission and Building Regulations are not necessarily the only requirements affecting a building project.
Depending on the property and proposed works, you may also need to consider:
- Listed Building Consent
- The Party Wall etc. Act 1996
- Structural engineering
- Thames Water or other water authority build-over agreements
- Freeholder or leaseholder consent
- Restrictive covenants
- Highways consent
- Tree works applications
- CDM and Building Regulations dutyholder requirements
The exact requirements will depend on the property and scope of works.
Planning a Building Project?
Establishing the necessary approvals should be one of the first stages of an extension, loft conversion, renovation or new-build project.
Planning and Building Regulations should not be treated as interchangeable processes.
The planning stage establishes whether the proposed development is acceptable from a land-use and planning perspective, while the Building Regulations stage develops the technical information required to demonstrate how the building will satisfy the applicable construction standards.
Considering both from an early stage can help create a smoother progression from initial design through to construction.
How Can Young & You Help?
Young & You provides architectural and town planning consultancy services for residential and commercial projects across London and Essex.
Our combined architectural and planning service allows us to consider both the planning strategy and technical requirements of a project from the outset.
Depending on the project, we can assist with:
- Initial architectural design
- Planning feasibility advice
- Permitted development assessments
- Lawful Development Certificates
- Planning applications
- Building Regulations drawings and construction details
- Building Control submissions
- Structural engineer coordination
- Coordination with other specialist consultants
- Management of planning and Building Regulations applications through the approval process
By managing the project through both the planning and Building Regulations stages, we can provide continuity from the initial design through to the technical information required before construction.
Contact us today to discuss your project and how we can help.