
How To Approach Planning Permission in London Conservation Areas
Understanding how Conservation Area status affects design and planning permission in London boroughs.
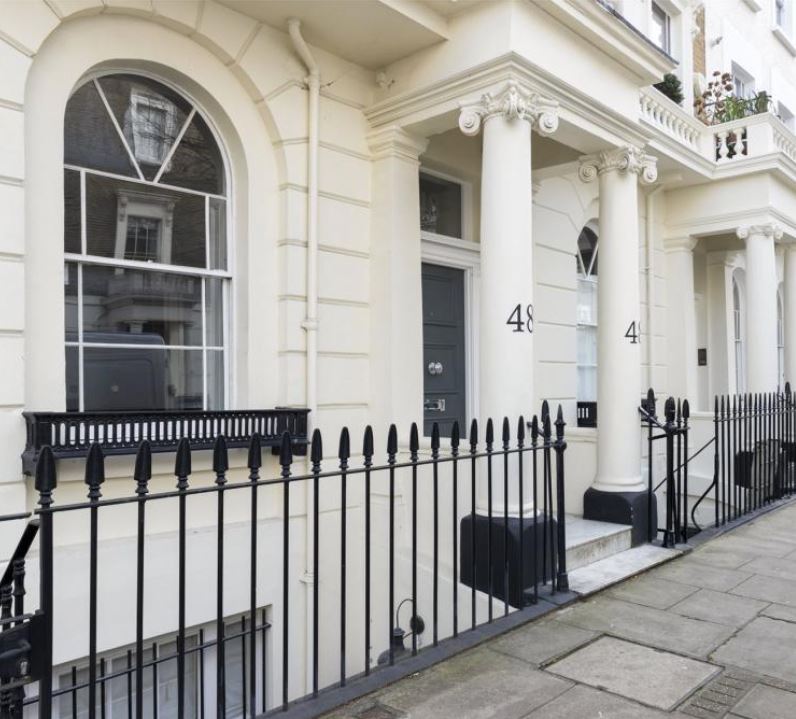
Obtaining Planning Permission in a London Conservation Area
London contains some of the country's most distinctive historic neighbourhoods, from Georgian terraces and Victorian streets to garden suburbs, historic village centres and former industrial areas.
Many of these neighbourhoods are protected through Conservation Area designation, introducing additional planning and design considerations for homeowners and developers looking to extend, alter or redevelop property.
However, being located within a Conservation Area does not mean that development is prohibited.
Extensions, loft conversions, contemporary additions and new development can all be achievable. The important difference is that proposals need to demonstrate a clear understanding of what makes the particular area special and how the proposed development responds to that character.
This becomes particularly important in London, where some boroughs contain dozens of individual Conservation Areas, each with its own architectural character, historic development and local planning guidance.
What Is a Conservation Area?
A Conservation Area is an area considered to have special architectural or historic interest, where its character or appearance is considered worthy of preservation or enhancement.
The significance of a Conservation Area can extend well beyond individual buildings.
It might include:
- The arrangement and scale of buildings
- Historic street patterns
- Building heights and roof forms
- Architectural detailing
- Traditional materials
- Front gardens and boundary treatments
- Mature trees and landscaping
- Important views
- The relationship between buildings and open spaces
When determining planning applications within Conservation Areas, local planning authorities have a statutory duty to pay special attention to preserving or enhancing their character or appearance.
The current National Planning Policy Framework, published on 17 August 2026, also forms part of the national planning policy context against which proposals affecting the historic environment are considered.
For homeowners and developers, this means the starting point for a project should be understanding why the Conservation Area has been designated before deciding how a building should be altered.
Conservation Areas Across London
Conservation Areas are found throughout London, although some boroughs contain particularly high concentrations.
Among the boroughs we have focused on here are:
- Lambeth – 62 Conservation Areas
- Tower Hamlets – 58 Conservation Areas
- Westminster – 56 Conservation Areas
- Southwark – 48 Conservation Areas
- Wandsworth – 46 Conservation Areas
- Islington – 42 Conservation Areas
- Royal Greenwich, where Conservation Areas sit alongside a particularly significant collection of heritage assets, including the Maritime Greenwich World Heritage Site
These areas demonstrate just how frequently heritage considerations can arise when undertaking architectural projects in London.
More importantly, the character of Conservation Areas varies considerably. The planning approach appropriate for a Georgian townhouse in Islington will not necessarily be appropriate for a Victorian property in Wandsworth, a historic property in Greenwich or a former industrial building in Tower Hamlets.
This is why Conservation Area planning needs to begin with the individual property and its surroundings.
Lambeth – 62 Conservation Areas
Lambeth contains 62 Conservation Areas, covering approximately 30% of the borough. These include areas around Clapham, Brixton, Streatham, Kennington, Waterloo, Vauxhall and Herne Hill.
There is considerable architectural variety across the borough, from established Victorian and Edwardian residential streets to historic commercial areas, estates and densely developed inner-London neighbourhoods.
For residential projects, matters such as the proportions of an extension, changes to the roof, replacement windows, external materials and the relationship with neighbouring properties can therefore become particularly important.
Each proposal needs to be understood within the context of its individual Conservation Area rather than applying a standard design response across the borough.
Tower Hamlets – 58 Conservation Areas
Tower Hamlets currently contains 58 Conservation Areas, with areas including Fournier Street, Brick Lane, Victoria Park, Stepney Green, Wapping and the Boundary Estate.
Tower Hamlets demonstrates particularly well how varied Conservation Area character can be.
Some areas are predominantly Georgian or Victorian residential neighbourhoods, while others have industrial, dockside, commercial or estate-based origins.
For a planning application, the question is therefore not simply whether a proposal appears sufficiently "traditional". The more important consideration is whether the architecture responds appropriately to the particular historic character and significance of its surroundings.
Westminster – 56 Conservation Areas
Westminster contains 56 Conservation Areas, covering a substantial proportion of the City and including areas such as Mayfair, Soho, Marylebone, Belgravia, Pimlico and St John's Wood.
These areas contain some of London's most recognisable historic townscapes.
In many locations, architectural character is established through consistent building heights, rooflines, window proportions, materials and the relationship between individual properties within terraces or streets.
Even relatively modest alterations can therefore have implications for the wider townscape.
Some Westminster Conservation Areas are also subject to Article 4 Directions, which can introduce additional planning controls over works that might otherwise be permitted development.
Understanding these restrictions before design work begins is particularly important.
Southwark – 48 Conservation Areas
Southwark contains 48 Conservation Areas, reflecting the considerable variety of development across areas including Dulwich, Bermondsey, Camberwell, Peckham and Bankside.
The council prepares Conservation Area Appraisals to establish why individual areas are considered special and uses these documents when assessing the design of development proposals.
This makes the appraisal an important starting point when considering an extension or alteration.
A proposal within the leafy residential context of Dulwich, for example, may need to respond to very different considerations from one within the denser historic streets surrounding Bermondsey or Bankside.
Wandsworth – 46 Conservation Areas
Wandsworth has 46 Conservation Areas, ranging from historic village environments such as Battersea Square to larger twentieth-century developments such as the Alton Estate.
Many parts of the borough contain established residential streets where consistency in building form, roofscape, boundary treatments and architectural detailing contributes significantly to local character.
Article 4 Directions also apply in some areas, potentially bringing works such as changes to windows, doors, roofs, front boundaries or external finishes within planning control.
For homeowners considering an extension, loft conversion or external alterations, checking whether additional planning controls apply should therefore form part of the earliest stage of the project.
Islington – 42 Conservation Areas
Islington currently contains 42 Conservation Areas, reflecting the borough's particularly rich architectural and historic character.
These include areas such as Canonbury, Clerkenwell, Highbury Fields, Duncan Terrace and Whitehall Park, encompassing Georgian and Victorian terraces, garden squares, historic streets and former industrial areas.
Islington is particularly notable for its use of Article 4 Directions.
The council has removed certain permitted development rights within 40 of its 42 Conservation Areas, meaning seemingly modest alterations can require planning permission. These can include changes to external windows and doors and, in some circumstances, painting external brickwork.
For homeowners in areas such as Canonbury or Highbury, it is therefore particularly important to establish exactly which planning controls apply to the property before developing proposals.
Greenwich – A Particularly Significant Heritage Context
The Royal Borough of Greenwich has a particularly varied historic environment, ranging from the internationally significant architecture and landscape of Maritime Greenwich to Victorian and Georgian residential streets, historic villages, twentieth-century estates and areas associated with London's industrial past.
Its Conservation Areas include locations such as West Greenwich, East Greenwich, Ashburnham Triangle, Progress Estate, Charlton Village, Woolwich Common and Plumstead Common.
The borough also contains the Maritime Greenwich World Heritage Site, which brings an additional layer of heritage significance to development within and around this internationally recognised historic environment.
For residential projects, the planning considerations can vary substantially between different parts of the borough.
A proposal within a historic Greenwich street may need to consider the established proportions, windows, roofscape and materials of surrounding properties, while development elsewhere in the borough may be influenced more strongly by landscape character, historic estate layouts or views.
Several Conservation Areas within Royal Greenwich are also affected by Article 4 Directions, restricting particular permitted development rights in order to manage incremental changes that could otherwise affect their character.
This can be especially relevant for works such as:
- Replacement windows and doors
- Alterations to front elevations
- Changes to roof forms
- External materials
- Boundary treatments
- Other seemingly minor alterations to the appearance of a property
Given the variety of heritage environments across Greenwich, understanding the individual Conservation Area and any additional planning controls affecting the property is particularly important before starting the architectural design.
Conservation Area Status Does Not Prevent Development
One of the most common misconceptions surrounding Conservation Areas is that properties cannot be extended or altered.
This is not the case.
The planning question is generally how the proposal affects the character, appearance and significance of the Conservation Area.
A well-designed extension may be entirely appropriate where its scale, position, proportions and materials respond sensitively to the existing building.
Equally, an extension that might be acceptable on an otherwise similar property outside a Conservation Area may require a different design approach within one.
Planning within a Conservation Area is therefore less about preventing change and more about ensuring that change is carefully considered.
Start With the Conservation Area Appraisal
Before beginning the architectural design, one of the first documents we would normally review is the relevant Conservation Area Appraisal, Character Appraisal or Conservation Area Audit.
These documents can explain:
- Why the area was designated
- How the area developed historically
- Which buildings make a positive contribution
- Important views and townscape features
- Typical architectural details
- Characteristic building materials
- Important roof forms
- Landscape and boundary characteristics
- Elements considered harmful to the area
- Guidance for future development
Understanding this information at the outset allows the architecture to respond to the character of the location rather than trying to justify a predetermined design afterwards.
Extensions Within London Conservation Areas
Extensions are one of the most common forms of development within London's Conservation Areas.
The principles considered by the planning authority may include:
- The height and depth of the extension
- Its overall scale
- Its relationship with the original building
- Whether the original architectural form remains legible
- Visibility from public viewpoints
- Materials
- Window and door proportions
- Roof form
- Impact upon neighbouring properties
- Previous alterations to the building
A rear extension that has limited visibility from the street may sometimes provide greater flexibility than a prominent side or front addition.
However, this should not automatically be assumed.
Rear elevations, gardens and historic plot patterns can themselves form part of a Conservation Area's significance.
The design therefore needs to respond to the individual site.
Loft Conversions and Roof Alterations
London homeowners often look to roof space as an opportunity to increase the usable area of a property.
Within a Conservation Area, however, the existing roofscape can be an important part of the wider architectural character.
A consistent terrace may rely upon an uninterrupted roof form, traditional chimneys, parapets or particular roofing materials.
A proposed dormer or roof extension may therefore need to consider:
- Its size and position
- Setbacks from the ridge and eaves
- Visibility from public areas
- Relationship with neighbouring roofs
- Materials
- Existing alterations within the terrace
- Whether the original roof form contributes to the significance of the Conservation Area
This does not necessarily mean that loft conversions are unacceptable.
It means that the architectural approach needs to be developed with the wider roofscape in mind.
Windows, Doors and External Alterations
Some of the features most important to the character of a Conservation Area can also be the smallest.
Traditional sash windows, glazing patterns, doors, brickwork, roof coverings, railings and front boundary walls can collectively establish the appearance of an entire street.
Replacing these features without understanding the planning controls applying to the property can create difficulties.
This is where Article 4 Directions become particularly relevant.
An Article 4 Direction allows a local planning authority to remove certain permitted development rights within a defined area. This can mean that changes normally undertaken without planning permission require a formal application.
The safest approach is therefore to establish the planning status of the property before assuming that works constitute permitted development.
Contemporary Design Can Still Have a Place
A Conservation Area does not necessarily require new architecture to replicate historic architecture.
In the right circumstances, a clearly contemporary extension can provide an appropriate response to a historic building.
The important question is how the new architecture relates to its context.
A successful contemporary proposal might respond through:
- Appropriate scale
- Careful proportions
- High-quality materials
- Alignment with existing architectural features
- Sensitive junctions between old and new
- Maintaining the legibility of the original building
- Respecting important views and townscape characteristics
Attempting to imitate historic architecture can sometimes be less successful than creating an addition that is clearly modern but carefully considered.
Good Conservation Area design should respond to context without necessarily reproducing it.
Do You Need a Heritage Statement?
Planning applications affecting Conservation Areas will often need to explain how the proposal responds to the significance of the heritage asset.
Depending on the scale and sensitivity of the proposal, this may take the form of a dedicated Heritage Statement, or heritage considerations may be addressed within a Planning Statement or Design and Access Statement.
A well-prepared submission should normally explain:
- What is significant about the Conservation Area.
- How the existing property contributes to that significance.
- The reasoning behind the proposed architectural approach.
- How the design responds to the character and appearance of the area.
- How potential heritage impacts have been avoided or minimised.
This helps the planning officer understand not only what is being proposed, but why the design has developed in that way.
Should You Seek Pre-Application Advice?
For more complex or ambitious Conservation Area projects, early engagement with the local planning authority can also be worthwhile.
Pre-application advice can be particularly useful where:
- A substantial extension is proposed
- The property occupies a prominent position
- Contemporary architecture is being considered
- The proposal differs significantly from surrounding development
- The property is also Listed
- Previous applications have been refused
- There is uncertainty regarding the acceptable scale of development
A carefully prepared pre-application submission allows some of these principles to be explored before committing to the full planning application.
The feedback can then be considered alongside the client's brief, relevant planning policy and the architectural merits of the proposal.
Common Mistakes When Planning in a Conservation Area
Many difficulties can be avoided by considering the heritage context from the beginning of a project.
Common mistakes include:
- Designing an extension before reviewing the Conservation Area Appraisal
- Assuming permitted development rights still apply
- Failing to check whether an Article 4 Direction affects the property
- Replicating a neighbour's extension without checking its planning history
- Removing original architectural details unnecessarily
- Introducing inappropriate materials
- Designing oversized roof additions
- Treating the Conservation Area designation as a generic constraint rather than understanding its individual significance
- Failing to adequately explain and justify the design within the planning submission
Addressing these matters early gives the project much greater opportunity to evolve before the design becomes fixed.
Our Approach to Conservation Area Projects
At Young & You, we approach Conservation Area projects by considering architecture and planning together from the outset.
Before developing the design, we look to understand the property, its planning history, its surroundings and the particular character of the Conservation Area.
Depending on the project, this can involve reviewing:
- Conservation Area Appraisals
- Local planning policy
- Article 4 Directions
- Previous planning applications
- Listed and locally listed buildings
- Local design guidance
- Surrounding development
- Relevant national planning policy
These considerations can then inform the architectural design.
The objective is not simply to arrive at the most cautious design possible.
Instead, it is to understand where the constraints lie, where there may be flexibility and how the client's brief can be delivered through a proposal that responds positively to its setting.