
Household Permitted Development Rights in London
Explore permitted development rights for London houses, including extensions, loft conversions and garden buildings.
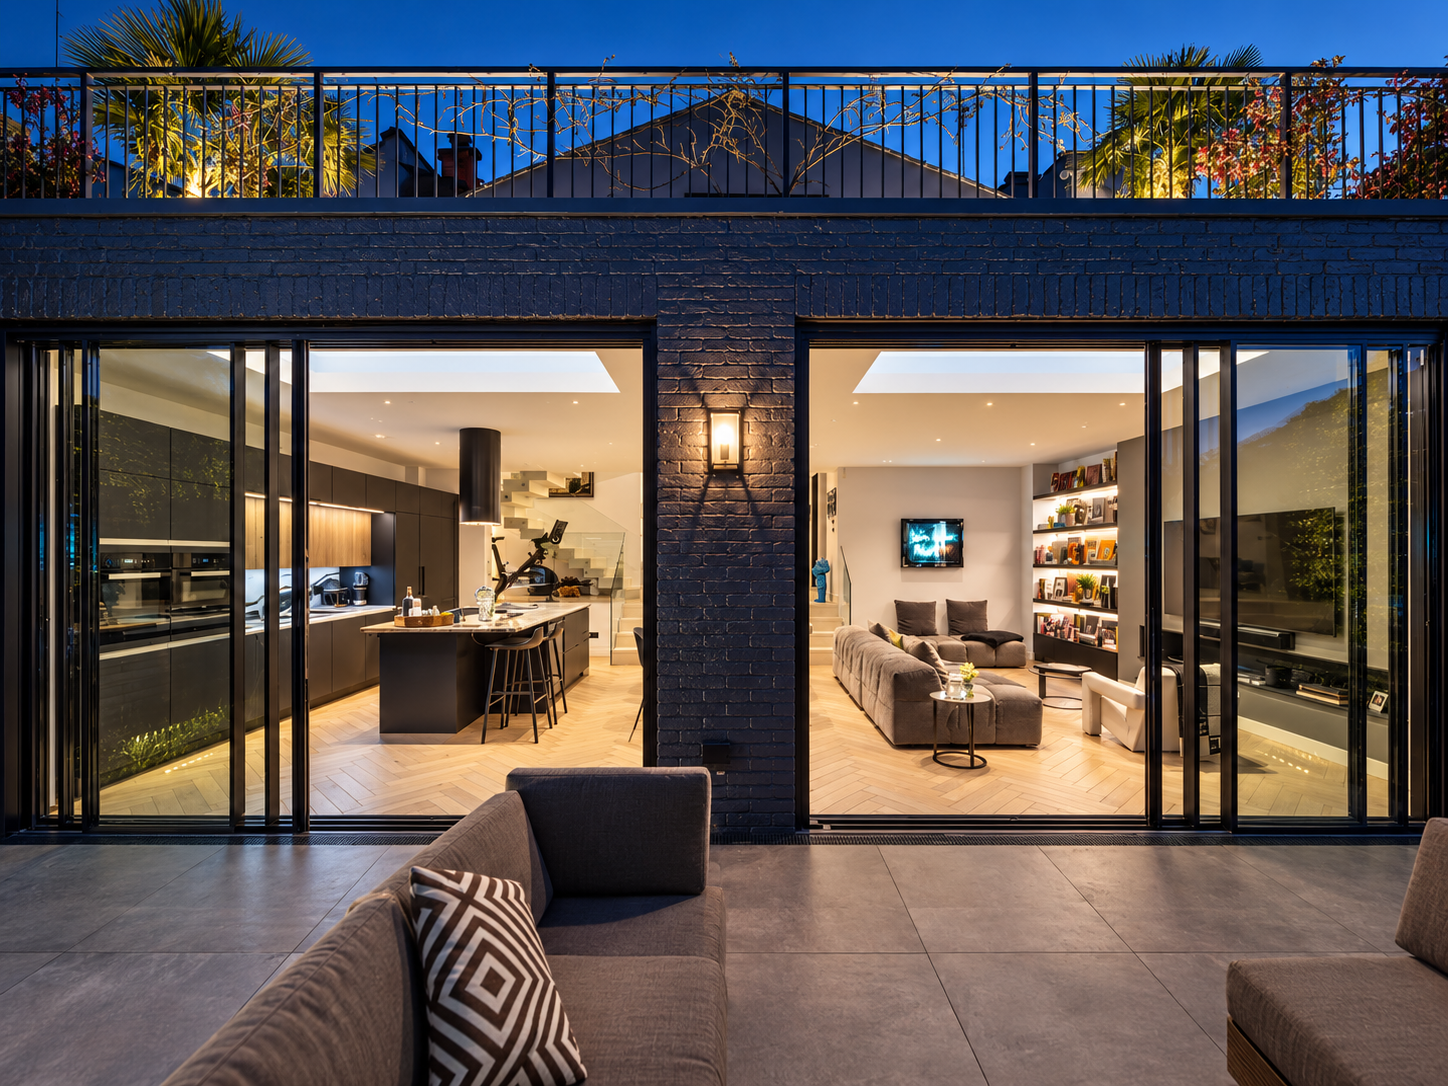
Creating more space in your London home does not always require a planning permission. Permitted development rights can allow you to extend your house, convert your loft or add a garden building, provided the proposal meets the relevant rules.
However, the answer depends on more than the size of your project. Your property type, planning history and location can all affect what is possible.
In Short
Many houses in London benefit from permitted development rights for extensions, roof enlargements and outbuildings. These are subject to limits on size, height, position and use. Larger rear extensions require a separate prior approval process, while conservation areas and Article 4 directions can restrict your options.
What Is Permitted Development?
Permitted development is planning permission granted nationally for specified types of work. If your proposal meets every relevant limitation and condition, you can proceed without applying for householder planning permission.
London follows the same national framework as the rest of England. However, local restrictions can affect individual properties or streets. A project being permitted at a nearby house does not always establish that yours will qualify.
Does Your London Property Have These Rights?
The rights discussed here apply to houses. They do not apply to flats or maisonettes, even where you own the freehold or have a private garden. They are also unavailable to certain homes created through permitted development conversions or new dwelling rights.
Before designing, we always check for:
- Conservation area or other designated land status.
- Article 4 directions removing particular rights.
- Conditions on earlier planning permissions restricting future development.
- Previous extensions, roof enlargements and outbuildings.
Camden and Richmond, for example, publish Article 4 directions covering specified areas and properties. Reading the relevant direction can help to establish any permitted development right restrictions.
Can You Extend Your House Without a Planning Application?
Rear and side extensions can qualify as permitted development, but meeting the depth limit alone is insufficient. The main size limits depend on the type of extension.
- Single Storey Rear Extensions:
A single storey rear extension can extend up to 3 metres beyond the original rear wall of a terraced or semi-detached house, or 4 metres for a detached house. The maximum overall height is 4 metres.
- Larger Single Storey Rear Extensions:
Under the larger home extension route, the rear projection can increase to 6 metres for terraced or semi-detached houses, or 8 metres for detached houses, subject to the prior approval process.
- Single Storey Side Extensions:
A single storey side extension must be no wider than half the width of the original house, with a maximum overall height of 4 metres.
- Rear Extensions of More Than One Storey:
A rear extension of more than one storey can project up to 3 metres beyond the original rear wall. There must also be at least 7 metres between the extension and the boundary opposite the rear wall. Additional conditions apply.
- Other Height and Design Conditions:
Extensions must also satisfy the relevant height and design conditions:
- The eaves cannot exceed the height of the existing house’s eaves.
- Where the extension is within 2 metres of a boundary, its eaves cannot exceed 3 metres.
- The extension cannot exceed the highest point of the existing house’s roof.
- External materials must generally have a similar appearance to those of the existing house.
Extensions cannot project beyond the original principal elevation or a side elevation facing a highway. Two storey side extensions fall outside these permitted development rights.
What Counts as the Original House?
The original house means the house as it stood on 1 July 1948, or as first built if constructed later.
Previous additions count, including work by earlier owners. You cannot simply measure a fresh allowance from the back of an existing extension. Extensions and other buildings must also remain within the 50% coverage limit for the land surrounding the original house, excluding its footprint.
For London's terraced houses, side returns and rear outriggers need particular care. A proposal extending beyond both a rear and side wall may need to meet both sets of limits.
How Do Larger Rear Extensions Work
The larger home extension route requires an application to the council before construction. The council notifies adjoining owners and occupiers. If objections arise, it assesses the effect on neighbouring amenity. An objection does not automatically mean refusal.
Work must wait until the council confirms prior approval is unnecessary, grants it, or the qualifying 42-day period expires without the relevant notification. All other permitted development requirements still apply. This route is unavailable in conservation areas, on other Article 2(3) designated land or on Sites of Special Scientific Interest.
Can You Convert Your Loft Under Permitted Development?
Rear dormers and hip-to-gable roof enlargements can qualify on eligible houses. The total additional roof volume is limited to:
- 40 cubic metres for terraced houses, including end terraces.
- 50 cubic metres for semi-detached and detached houses.
Previous roof enlargements count towards that allowance.
An enlargement cannot exceed the existing roof's highest point or project beyond the existing roof slope on the principal elevation where it fronts a highway. External materials must have a similar appearance to the house, and side-facing windows must be obscure glazed, with opening parts above 1.7 metres from the room's floor.
Eaves retention, setbacks and overhangs have further rules. Dormers generally need a setback of at least 20 centimetres from the original eaves, so far as practicable. Balconies with an external platform are excluded.
Rooflights are assessed separately. They can often qualify, including on front roof slopes, subject to conditions such as projecting no more than 150 millimetres beyond the original roof plane.
Can You Build an Outbuilding in Your Garden?
A shed, home gym, studio or domestic home office may qualify where its size and purpose are genuinely incidental to the enjoyment of the house.
The main limits include:
- One storey only, located behind the original principal elevation.
- Maximum eaves height of 2.5 metres.
- Maximum overall height of 4 metres for a dual-pitched roof, or 3 metres for other roof forms.
- Maximum overall height of 2.5 metres if any part is within 2 metres of a boundary.
- Compliance with the 50% coverage limit, counting existing extensions and other buildings.
- Verandas, balconies and raised platforms are excluded.
The intended use matters as much as the dimensions. These rights do not authorise a separate home or primary living accommodation such as a bedroom.
What Changes in a Conservation Area?
A conservation area does not remove every permitted development right, but important restrictions apply:
- Single storey rear extensions can still qualify under the standard limits.
- Side extensions and rear extensions of more than one storey require planning permission.
- Dormers and other roof enlargements require planning permission.
- Outbuildings to the side of a dwellings cannot use these rights.
- Rooflights may still qualify under their separate rules, unless additional restrictions apply. Article 4 directions can remove further rights.
Should You Obtain a Lawful Development Certificate?
We typically always recommend obtaining a proposed Lawful Development Certificate before starting work. This provides formal confirmation that the specific design would be lawful for planning purposes and creates a useful record for a future sale.
The council assesses compliance with planning law, rather than whether it likes the design. Accurate drawings and evidence of the property's original form are therefore important.
Building Regulations, applicable Party Wall Act and other duties remain outside of the lawful development certificate process.
How Can Young & You Help?
At Young & You, we combine architectural design with chartered planning expertise to help homeowners understand their property's potential. We can assess permitted development rights, develop a suitable design and prepare the relevant certificate or prior approval application.
If you are considering an extension, loft conversion or garden building in London, contact us here to discuss your project
Interested in previous residential projects we have worked on? Click here to visit our project page.
Permitted development criteria correct at the time of publishing.