
House Extension Guide
Explore how thoughtful design can create a better home, what drawings and approvals your extension may need, and how Young & You can guide you from your first ideas through planning and technical design.

At a glance
- Design around your life: explore layouts, natural light and how your extension connects with your existing home.
- Understand the approvals: establish the planning route and Building Regulations requirements for your project.
- Support from concept to technical design: choose the services you need, with the scope clearly explained in your fee proposal.
- Start with your project: tell us about your property, ideas and budget so we can discuss the next steps.
Whether you are considering a single-storey kitchen extension or a two-storey addition with extra bedrooms, the design should consider how the new space improves your home as a whole, an extension is an opportunity to improve how your whole home works: its layout, natural light, connection to the garden and the space available for everyday family life.
A clear brief helps you decide where to invest, which options to explore and what professional support you need. This guide explains how to take those first steps and how Young & You can help with architectural design, planning and technical drawings.
Start with how you want your home to work
Before deciding on the size or shape of your extension, write down what you want to improve. For example:
- A kitchen where you can cook while spending time with the family.
- A dining space with better light and access to the garden.
- A utility room, downstairs bathroom or dedicated workspace.
- A layout that connects rooms more naturally.
- Accommodation that responds to changing family needs.
Consider which improvements matter most, your overall budget and when you would like the work to happen. These priorities give your designer a useful starting point for exploring options.
At Young & You, we consider the extension alongside your existing rooms, circulation and outside space to develop a design around your home and your brief.
From your first ideas to a considered design
A successful extension starts with understanding the house you already have. A measured survey records its layout and dimensions, giving us a reliable starting point for developing your proposals.
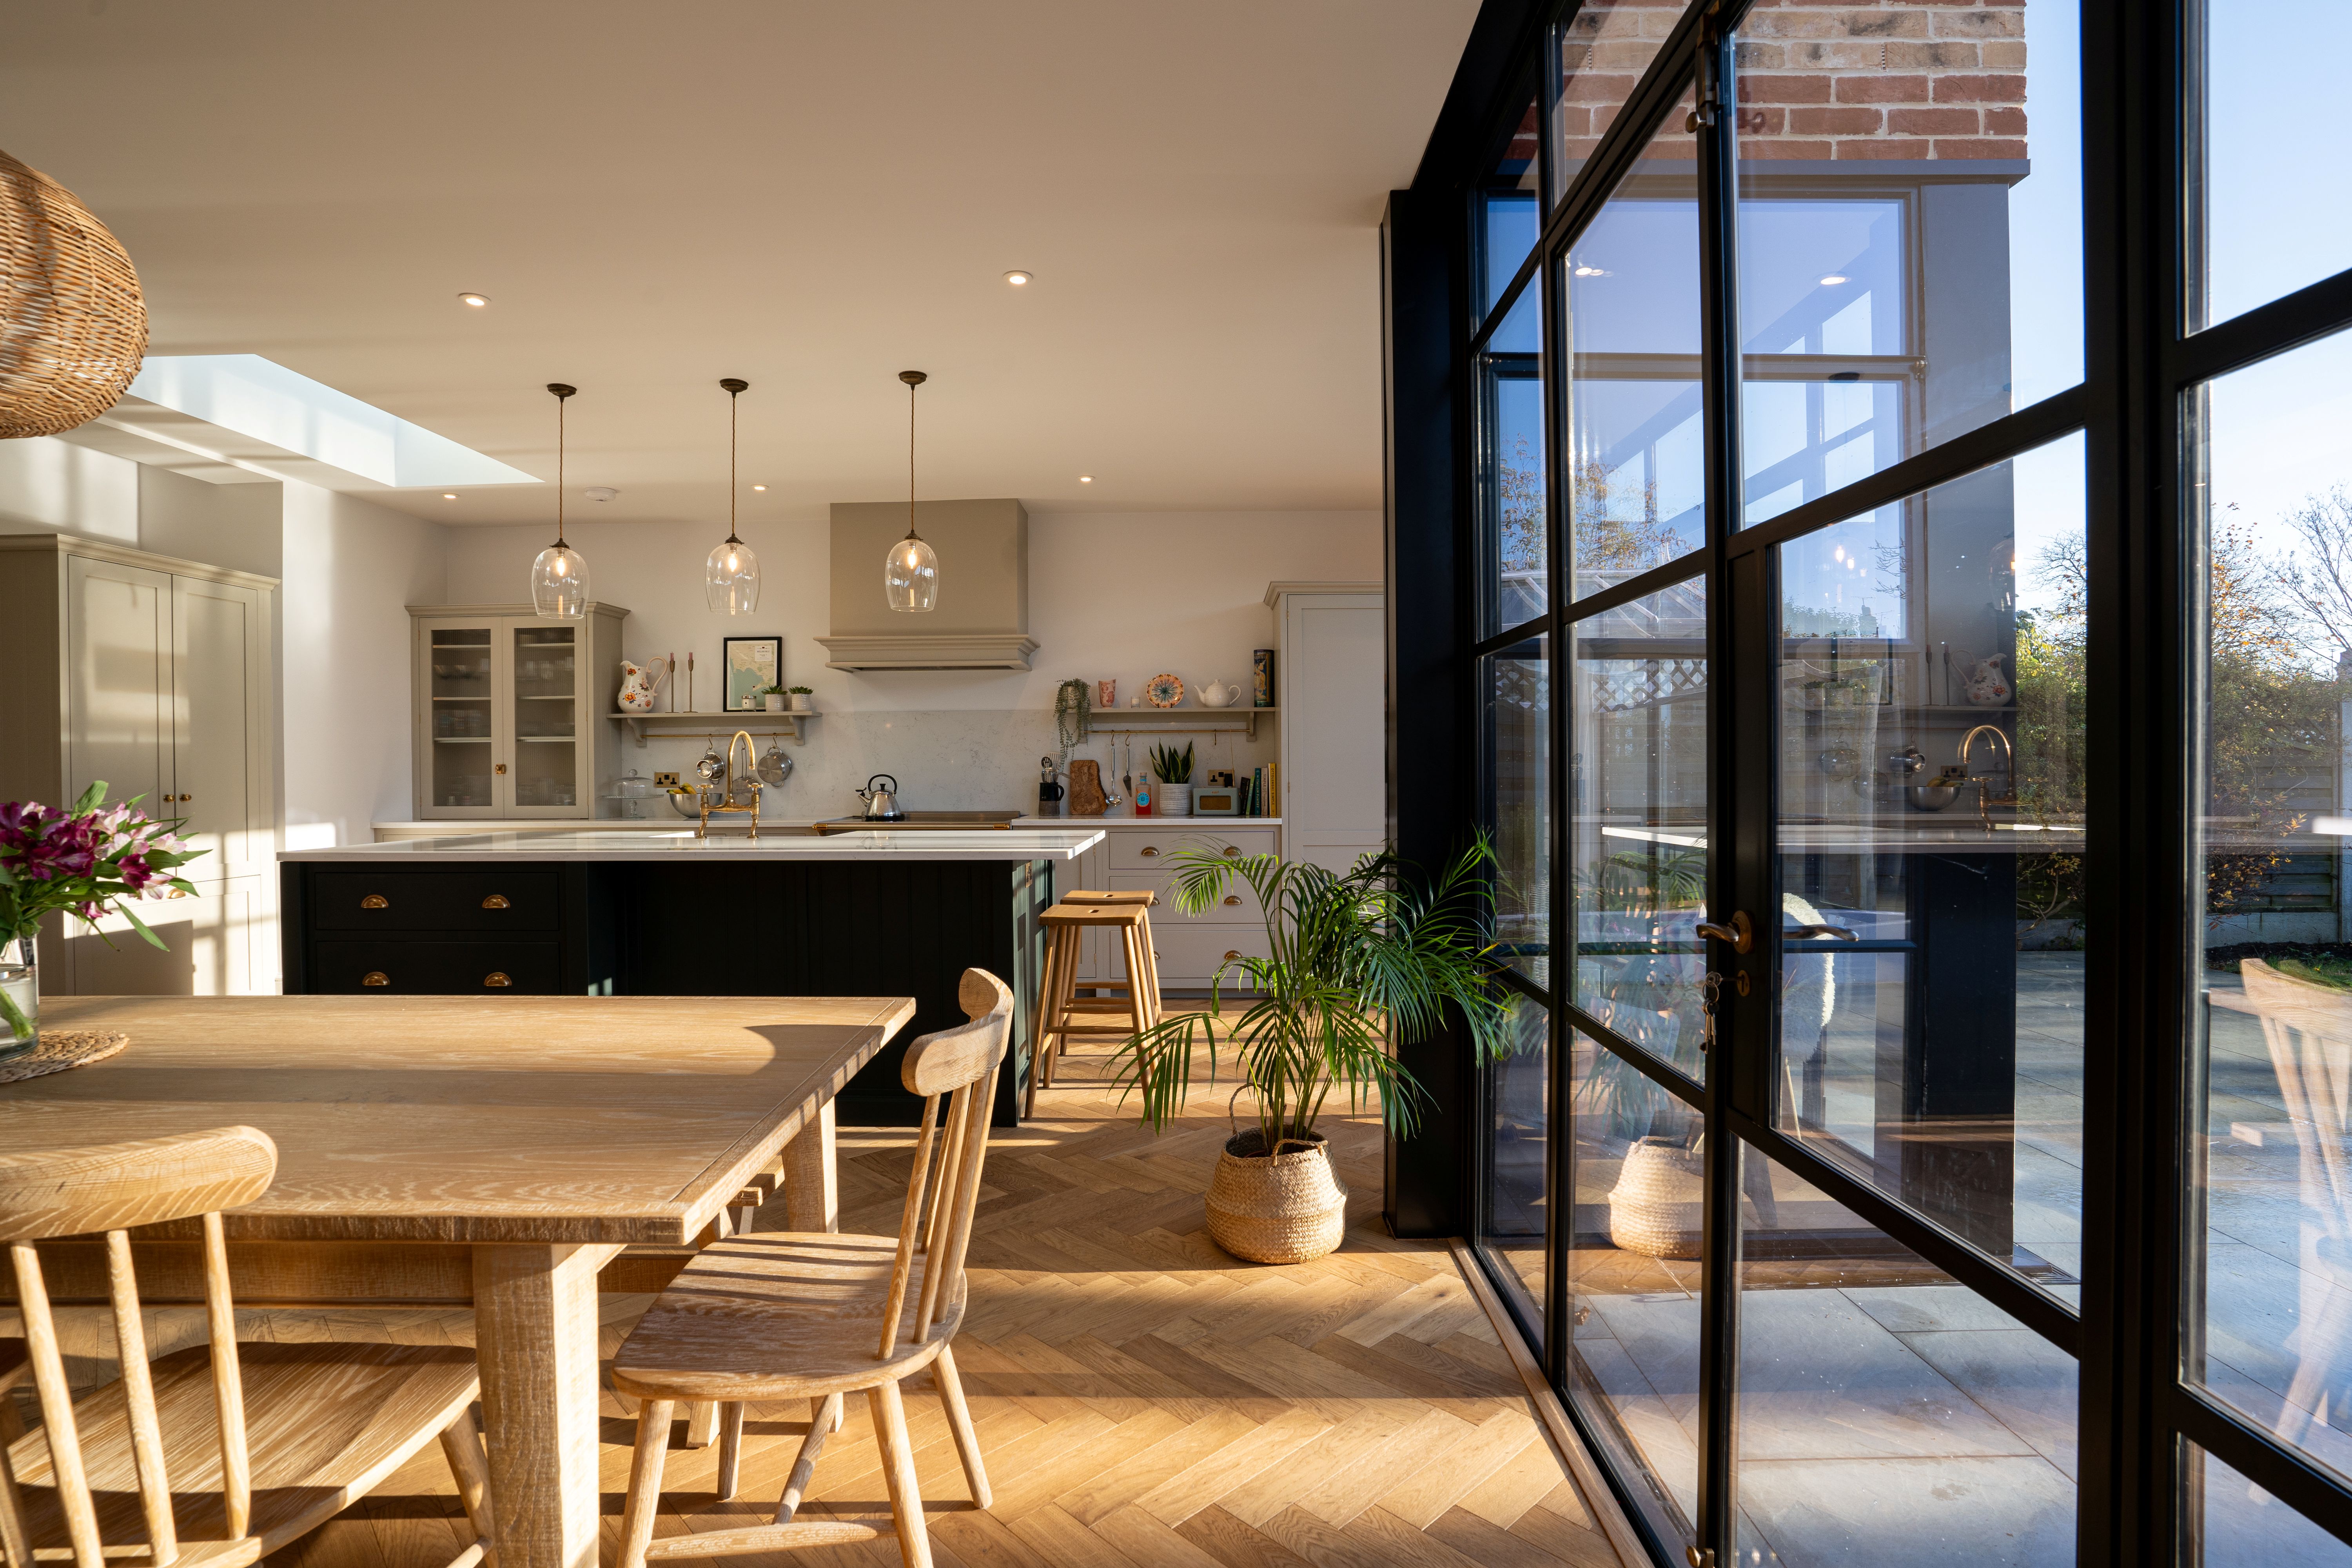
We then explore how the extension and existing rooms could work together. This means considering more than additional floor space: where daylight enters, how you move between rooms, furniture layouts, views and the relationship with your garden.
Depending on your brief, we might explore different layouts, roof forms or approaches to glazing. Comparing the options helps you understand the benefits and compromises before developing your preferred design.
Your budget is part of this conversation from the outset. Design decisions about size, structure, materials and finishes can all affect construction costs. Where early cost certainty is important, input from a suitable builder or quantity surveyor can help inform those decisions.
At Young & You, we bring architectural design, planning and technical expertise together, helping you consider both the possibilities for your home and the practical steps towards delivering them.
Will your extension need planning permission?
The planning route depends on your property, its planning history and the extension you want to build. Checking this early helps shape the design and identify the applications your project may need.
Permitted development
Some house extensions can be built under permitted development rights without a planning application, provided all relevant limits and conditions are met. These rights can be restricted or removed, so size alone does not determine whether your proposal qualifies.
Larger rear extensions
Certain larger single-storey rear extensions may be possible through the prior approval process. This involves notifying the council and neighbour consultation before work can start; it is not an automatic entitlement to build.
A planning application
Where your proposal falls outside permitted development rights, a planning application will normally be needed. This allows a design to be considered against local planning policies and its effects on the surroundings and neighbouring properties.
Where appropriate, a proposed lawful development certificate can confirm that your design is lawful under planning rules.
Young & You can assess the available routes and develop your design alongside the planning strategy, helping you understand the opportunities and constraints before progressing.
What drawings will you need before building?
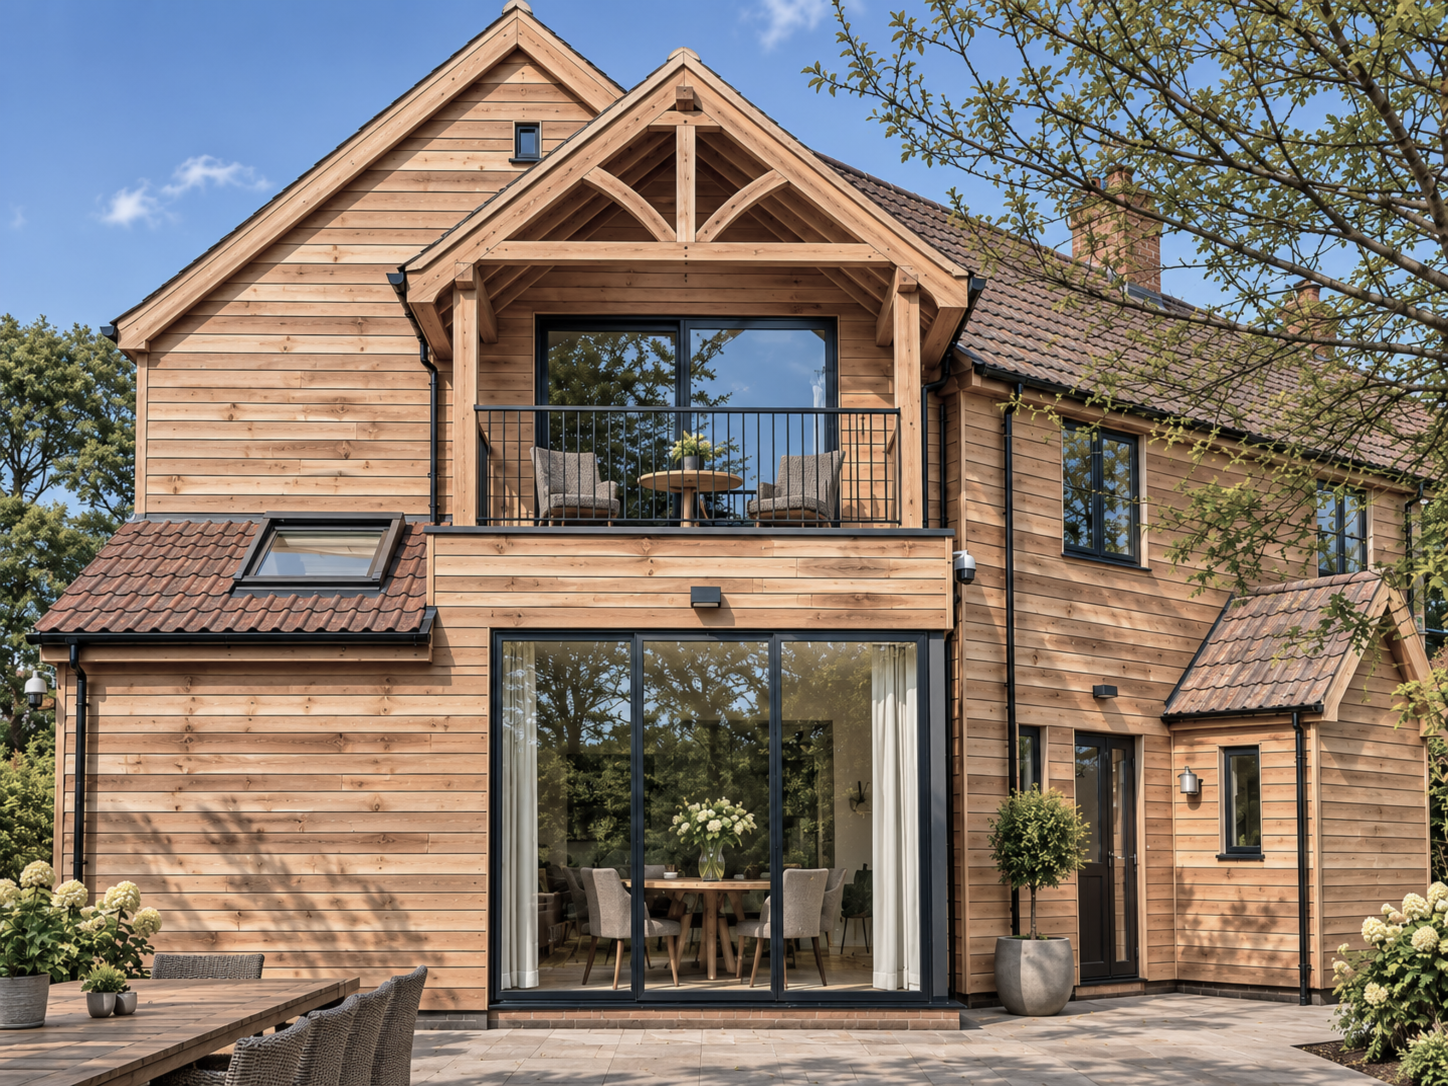
Planning drawings explain the proposed layout, size and appearance of your extension. They usually need further technical detail before a builder can confidently price and construct the work.
Technical design develops the agreed proposals into more detailed drawings and specifications. Depending on your project, these address matters such as construction details, insulation, ventilation, drainage and fire safety. Structural design and calculations may also be required from a structural engineer.
Building Regulations approval is separate from planning permission. An extension will normally need to meet Building Regulations requirements even where it qualifies as permitted development.
At Young & You, we can develop the technical drawings and support the building control application, with the scope clearly set out in your proposal. Any additional specialist services and their fees should also be identified.
Preparing the right information before requesting building quotations helps builders understand the work and makes their prices easier to compare. Your chosen finishes, fittings and any items excluded from the drawings should also be agreed, so everyone understands what the quotation covers.
Let’s explore what your home could become
Whether you have a clear idea or are still weighing up the possibilities, Young & You can help you develop an extension around your home, priorities and budget.
Our family-run team brings together architectural design, planning and technical expertise. We can explain the support your project needs and provide a fee proposal setting out our services, fees and exclusions.
To help us understand your project, please include:
- The property address.
- What you would like to change or achieve.
- Your approximate construction budget, even if it is an initial estimate.
- When you would ideally like the work to happen.
- Any existing drawings or previous planning decisions, if available.
You do not need to have every answer before getting in touch. A clear outline gives us a useful starting point for discussing your project.

With studios in Essex & London Young & You helps homeowners across Essex, Suffolk, London and the wider South East with house extension design, planning applications and Building Regulations drawings.