
Do I Need Planning Permission for a Loft Conversion in London?
Do you need planning permission for a loft conversion in London? Our guide explains permitted development, dormers, mansards, Conservation Areas, Article 4 Directions and Lawful Development Certificates.
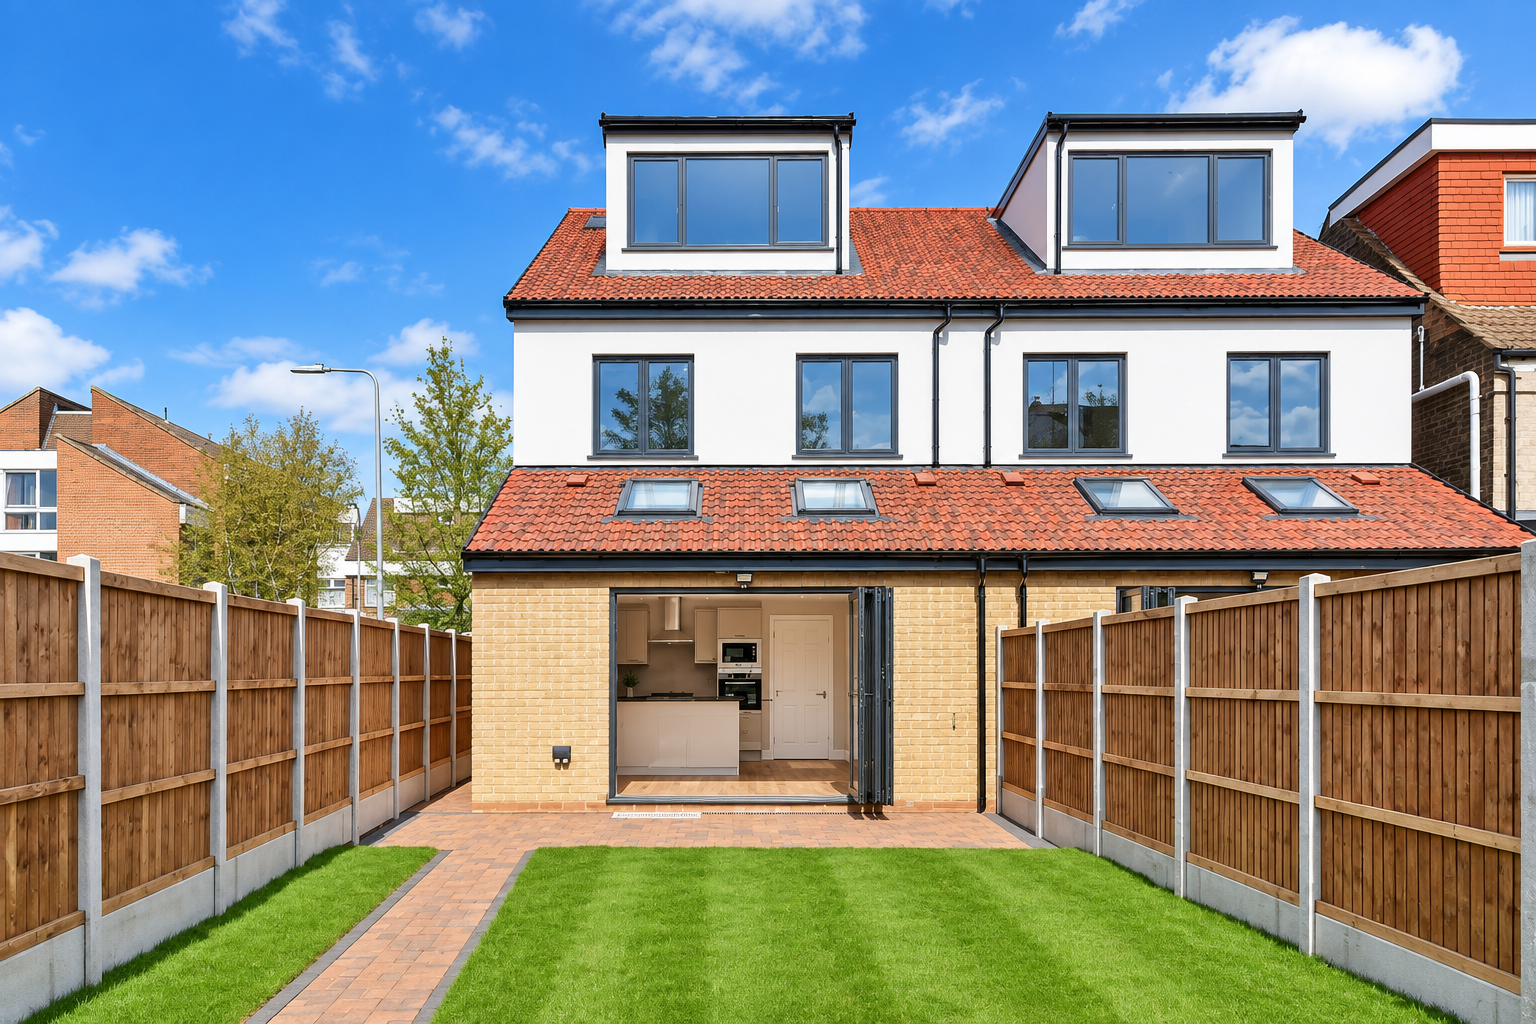
Do I Need Planning Permission for a Loft Conversion in London?
If you are considering a loft conversion in London, one of the first questions is whether planning permission will be required.
For many houses, it is possible to convert and extend the loft under permitted development rights, meaning that a conventional planning application is not required.
However, London properties frequently have additional planning constraints. Conservation Areas, Article 4 Directions, listed buildings, flats and maisonettes can all affect whether permitted development rights are available.
The type of loft conversion you are proposing is also important. A simple rooflight conversion may have very different planning requirements from a rear dormer, hip-to-gable extension or full mansard roof conversion.
Establishing the planning position before developing the design can therefore avoid unnecessary redesign and help determine the most appropriate route for the project.
In Short: Does a Loft Conversion Need Planning Permission?
A loft conversion may not require planning permission where the property is a house and the proposed works comply fully with the relevant permitted development requirements.
Under Class B permitted development rights, qualifying houses can undertake certain additions and alterations to their roofs without making a conventional planning application.
However, planning permission is likely to be required where the proposed roof extension exceeds the permitted development limits, affects the principal roof slope facing a highway, is within a Conservation Area or other specified designated land, or where permitted development rights have been removed.
Permitted development rights for houses also do not apply to flats and maisonettes in the same way.
When Is a Loft Conversion Permitted Development?
For a typical house outside a Conservation Area, a rear dormer or similar roof extension may be permitted development where all of the relevant requirements are satisfied.
Some of the principal Class B requirements include:
- The additional roof volume must not exceed 40m³ for a terraced house or 50m³ for a detached or semi-detached house.
- The development must not exceed the height of the highest part of the existing roof.
- A roof extension must not project beyond a roof slope forming the principal elevation where that elevation fronts a highway.
- Previous roof additions must be included when calculating the available 40m³ or 50m³ allowance.
- Balconies and raised platforms are not permitted under Class B.
- External materials must be of a similar appearance to those used on the existing house.
- The original eaves should normally be retained or reinstated, with the roof enlargement generally set back at least 200mm from the original eaves, subject to specified exceptions.
- Side-facing windows must normally be obscure glazed and non-opening below 1.7 metres above internal floor level.
These are only some of the relevant requirements. A proposal has to comply with all applicable limitations and conditions to benefit from permitted development rights.
How Much Can I Extend My Loft Without Planning Permission?
The permitted development volume allowance is generally:
40 cubic metres for terraced houses
and
50 cubic metres for detached and semi-detached houses.
This is an overall allowance rather than an allowance for each individual loft extension.
Any previous enlargement of the original roof space must therefore be taken into account when calculating the remaining permitted development volume.
This is particularly relevant in London, where properties may already have smaller dormers, roof additions or alterations undertaken by previous owners.
The volume calculation should therefore be established from the existing and original roof form rather than simply assuming that the full allowance remains available.
Do Rear Dormer Loft Conversions Need Planning Permission?
Rear dormers are one of the most common forms of loft conversion in London.
For a qualifying house outside designated land, a rear dormer can often be constructed under permitted development, provided that it complies with the Class B requirements.
The design still needs to meet restrictions relating to roof volume, maximum height, materials, eaves, windows and the relationship with the original roof.
A large dormer should not therefore be assumed to be permitted development simply because it is positioned at the rear of the property.
The planning history of the house and any local restrictions should be reviewed before relying on permitted development rights.
Do Hip-to-Gable Loft Conversions Need Planning Permission?
A hip-to-gable loft conversion alters a sloping side section of roof to create a vertical gable wall, significantly increasing the usable internal roof space.
Hip-to-gable extensions can potentially fall within Class B permitted development rights, provided that the house and proposed development satisfy all of the relevant requirements.
They are commonly combined with a rear dormer to create a larger loft bedroom and bathroom arrangement.
The additional volume created by both the hip-to-gable extension and rear dormer must be considered together when assessing the permitted development volume allowance.
Do Mansard Loft Conversions Need Planning Permission in London?
Mansard loft conversions commonly require planning permission.
A mansard normally involves a much more substantial alteration to the form and appearance of the existing roof than a conventional rear dormer.
This is particularly relevant to London properties where the existing roofline forms an important part of the character of a terrace or street.
In some London locations, however, mansard extensions are an established feature and local planning guidance may support appropriately designed roof extensions where they respond to the architecture and established character of the surrounding buildings.
London City Hall has highlighted examples where borough design guidance has been used to facilitate appropriate mansard and upward extensions, including areas where consistent roof forms are encouraged.
The acceptability of a mansard therefore needs to be assessed against the individual property, neighbouring roof forms and the relevant borough's planning policies and design guidance.
Loft Conversions in London Conservation Areas
Conservation Areas are particularly important when considering a loft conversion in London.
Under the normal Class B permitted development rules, roof enlargements are not permitted development on Article 2(3) land, which includes Conservation Areas.
A dormer or other enlargement of the roof within a Conservation Area will therefore normally require a planning application.
This does not necessarily mean that a loft conversion cannot be undertaken.
Instead, the local planning authority will consider the proposal against its planning policies and the character and appearance of the Conservation Area.
Particular attention is often given to the visibility of the roof extension, the established roof form, materials, proportions and whether similar alterations are characteristic of the surrounding terrace or street.
London contains a very large number of Conservation Areas, so this is an important consideration for properties across boroughs such as Islington, Westminster, Camden, Greenwich, Hackney, Southwark, Lambeth and Wandsworth.
Can I Install Rooflights in a Conservation Area?
The planning position for a rooflight can be different from that of a dormer.
Class C permitted development rights cover alterations to a roof that do not enlarge the house, including the installation of certain rooflights.
Among other requirements, the alteration must generally not project more than 150mm beyond the plane of the original roof slope, and it must not extend above the highest part of the original roof. Side-facing roof windows are also subject to privacy conditions.
However, local restrictions, including Article 4 Directions, can affect these rights.
For a property in a Conservation Area or other sensitive location, the planning position should therefore still be checked before installing rooflights.
What Is an Article 4 Direction?
An Article 4 Direction allows a local planning authority to remove specified permitted development rights within a defined area.
Where an Article 4 Direction removes the relevant roof alteration rights, development that would ordinarily be permitted development may instead require planning permission.
Article 4 Directions are particularly relevant in London, where boroughs may use them to protect the architectural character of sensitive areas and original building features.
The existence of an Article 4 Direction should therefore be checked on a property-by-property basis rather than assuming that the normal national permitted development rules apply.
What If My Property Is a Flat or Maisonette?
This is another particularly important issue in London.
The normal householder permitted development rights for loft conversions apply to dwellinghouses, not flats and maisonettes.
If you own a top-floor flat and want to extend or alter the roof to create additional accommodation, planning permission will normally be required for the external roof alterations.
There may also be separate ownership issues.
A leaseholder may not automatically own the roof space, and consent could be required from the freeholder, landlord or management company before the project can proceed.
This is separate from the planning process.
What If My House Is Listed?
Loft conversions to a listed building require particularly careful consideration.
Internal alterations, structural works, roof extensions, new staircases and changes to historic fabric may affect the building's special architectural or historic interest.
Depending on the works proposed, Listed Building Consent may therefore be required in addition to any planning permission.
The design of the conversion should take account of the historic roof structure, internal layout, architectural features and external appearance of the listed building from the outset.
Do I Need a Lawful Development Certificate for a Loft Conversion?
If your loft conversion complies with permitted development requirements, you are not legally required to obtain a Lawful Development Certificate simply because you are relying on permitted development rights.
However, we generally recommend applying for a Lawful Development Certificate for Proposed Development before carrying out a substantial loft conversion.
The certificate provides formal confirmation from the local planning authority that the proposed development would be lawful and does not require a conventional planning application.
This can provide useful certainty before construction begins and creates a formal planning record that may also be useful when the property is subsequently sold or remortgaged.
For a significant investment such as a loft conversion, relying solely on an informal interpretation of permitted development rules can create unnecessary risk.
When Will Planning Permission Be Required?
Planning permission may be required where a loft conversion cannot satisfy the permitted development criteria.
Typical examples include a dormer on the principal roof slope facing a highway, a roof extension exceeding the permitted volume allowance, development extending above the existing highest part of the roof, a loft conversion to a flat or maisonette, a roof enlargement within a Conservation Area, or a property where an Article 4 Direction or planning condition has removed the relevant permitted development rights.
A conventional planning application allows the local authority to assess the design against its planning policies and the character of the surrounding area.
This does not mean that development falling outside permitted development will necessarily be unacceptable; it simply means that planning permission must be sought.
Do I Need Building Regulations Approval for a Loft Conversion?
Yes.
Planning permission and Building Regulations are separate approval systems.
Building Regulations approval is required where a loft is converted into habitable accommodation, regardless of whether the project requires planning permission.
Building Regulations considerations for a loft conversion can include structural stability, floor construction, steel beams, fire protection, escape requirements, stair design, insulation, ventilation, glazing, electrical installations and structural alterations to the existing roof.
A structural engineer will commonly be required to design elements such as new floor structures and steel beams.
The technical design should therefore be developed once the planning strategy and overall loft arrangement have been established.
What About the Party Wall Act?
A loft conversion may also involve works covered by the Party Wall etc. Act 1996, particularly where structural works affect a shared party wall between adjoining properties.
For example, steel beams supporting the new loft floor may need to bear into a party wall.
The Party Wall process is separate from both planning permission and Building Regulations.
Where relevant, it should be considered sufficiently early in the project so that it does not delay construction.
Planning a Loft Conversion in London?
A well-designed loft conversion can significantly increase the usable floor area of a London property without increasing its footprint.
However, the appropriate planning route depends on much more than simply the size of the proposed dormer.
The property type, existing roof, planning history, Conservation Area status, Article 4 Directions, previous alterations and proposed roof design all need to be considered before determining whether planning permission is required.
Establishing these constraints at the beginning allows the architectural design to be developed around the planning requirements rather than attempting to resolve them after the design has been completed.
How Can Young & You Help?
Young & You provides architectural and town planning consultancy services for loft conversions across London.
Our combined architectural and planning approach allows us to assess the planning position of a property while developing a loft conversion that responds to the existing building and its surrounding context.
We can assist with feasibility and planning advice, permitted development assessments, Lawful Development Certificates, architectural design, householder planning applications, Conservation Area projects, Building Regulations drawings, Building Control submissions and structural engineer coordination.
Where planning permission is required, we prepare and submit the application on our client's behalf and manage the planning process through to determination.
Where permitted development rights apply, we can prepare the architectural drawings and submit a Lawful Development Certificate application to provide formal confirmation of the planning position before progressing to the technical design and construction stages.
Planning a loft conversion for your property? Speak to our team about your plans and how we can help.