
Class Q Prior Approval: Converting Agricultural Buildings into Homes
A practical guide to Class Q permitted development, including barn conversions, eligibility, prior approval, rear extensions and examples from Essex.
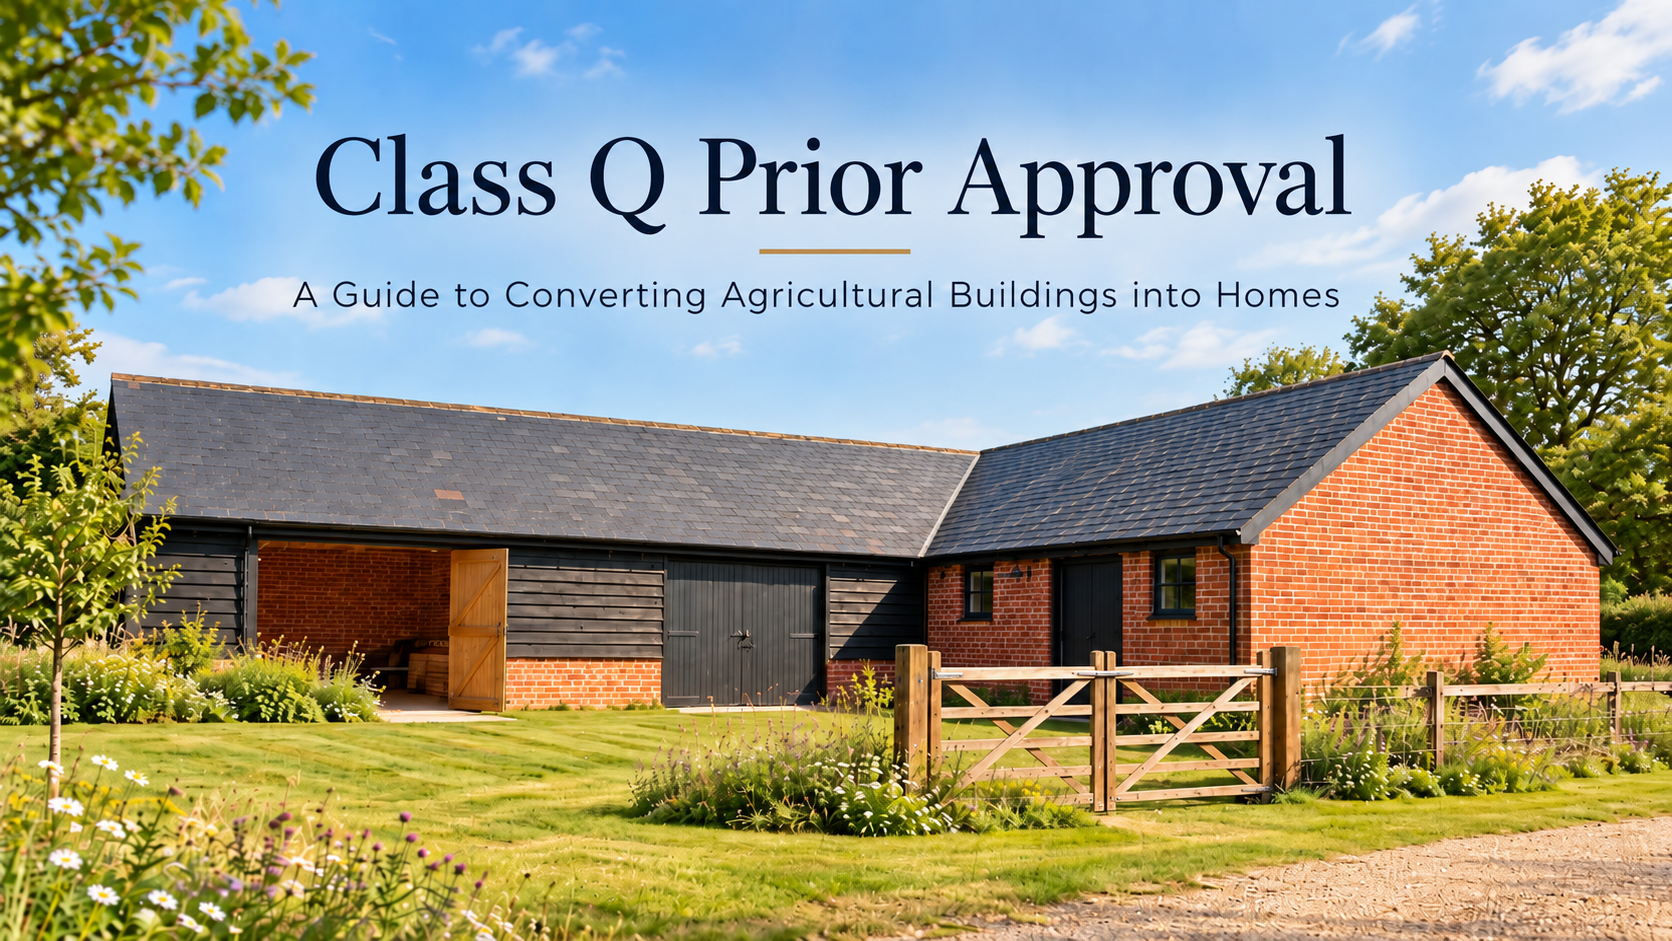
What is Class Q permitted development?
For farmers and landowners, redundant or underused agricultural buildings can sometimes provide opportunities for residential development without the need to follow the conventional full planning application process.
Class Q permitted development rights provide a route for qualifying agricultural buildings, and certain former agricultural buildings, to change use to residential dwellings within Use Class C3.
Class Q sits within Part 3 of Schedule 2 of the Town and Country Planning (General Permitted Development) (England) Order 2015, as amended.
The rules were substantially amended in 2024. Among the changes were an increase in the number and overall floorspace of homes that can be delivered, the introduction of a limited rear-extension right and changes to the types of agricultural buildings capable of benefiting from Class Q.
Class Q is therefore more flexible than it was previously, but it should not be regarded as an automatic right to convert any barn into a house.
Before relying on the permitted development right, the building, agricultural holding, planning history, proposed works and site circumstances all need to be considered carefully.
What can be converted under Class Q?
Under the current provisions, Class Q can apply to a building that forms part of an established agricultural unit, as well as certain former agricultural buildings that are no longer part of an established agricultural unit.
The current principal limits allow:
- up to 10 dwellinghouses within the relevant limits of the agricultural unit;
- up to 1,000 sqm of residential floorspace cumulatively;
- no individual dwelling to exceed 150 sqm;
- a qualifying single-storey rear extension of up to 4 metres; and
- limited building operations that are reasonably necessary to convert the existing building into residential use.
Previous Class Q development within the relevant original agricultural unit also needs to be taken into account when assessing the cumulative dwelling and floorspace limits.
This means the theoretical maximum of ten homes will not necessarily be achievable on every site. The existing building, space standards, access arrangements and overall Class Q floorspace limit still need to work together.
Establishing the agricultural history
Agricultural history is one of the first matters that should be investigated.
For a site that currently forms part of an established agricultural unit, the current Class Q provisions generally require the site to have formed part of that unit on 24 July 2023. Where it became part of the unit after that date, it must ordinarily have been part of the established agricultural unit for at least ten years before the Class Q development begins.
Different technical tests apply to former agricultural buildings.
The position can therefore become more complicated where ownership has changed, land has been separated from a wider farm, buildings have had previous non-agricultural uses or the extent of the agricultural unit is unclear.
It is also important to distinguish between the Land Registry title, the application site and the established agricultural unit. These are not necessarily the same area of land.
Case Study: Establishing the Agricultural Holding at Clevelands Farm, Colchester
Our Class Q project at Clevelands Farm, Rowhedge Road, Colchester provides a good example of why this preliminary work matters.
The proposal involved converting an existing agricultural barn into a single C3 dwelling. One of the main challenges was establishing the correct extent of the agricultural landholding associated with the building.
The wider Clevelands Farm holding extended to approximately 8.6 hectares, while the farm had been in agricultural use for more than 43 years. The barn itself had historically been used for storing agricultural goods and machinery.
The planning history also required careful assessment. Planning permission had previously been granted to convert the barn into holiday accommodation under application 170223, but that permission had never been implemented and the building had retained its agricultural use.
We therefore needed to demonstrate not simply that the building looked agricultural, but that its use and relationship with the wider agricultural holding satisfied the Class Q requirements.
The proposed dwelling was below the 150 sqm individual floorspace limit and the submission addressed the wider Class Q restrictions relating to dwelling numbers, floorspace, agricultural history and previous development.
The barn was also physically well suited to conversion. It was a traditional brick-built building with black weatherboarding and a natural slate roof, already benefiting from electricity, water and an established vehicular access from Rowhedge Road.
Prior approval was subsequently required and granted under application reference 242076.
The project demonstrates why determining the extent of the agricultural unit and reviewing its historic use should often happen before detailed architectural work begins.
Does the barn need to be capable of conversion?
Yes. Class Q is fundamentally a conversion right, rather than a route for demolishing an agricultural building and constructing a replacement house.
Government Planning Practice Guidance explains that the right assumes the agricultural building is capable of functioning as a dwelling. Works that are reasonably necessary can include the installation or replacement of windows, doors, roofs, exterior walls and services, together with limited demolition necessary to undertake those works.
There is therefore an important distinction between converting an existing structure and effectively rebuilding it.
For traditional brick barns, this may be relatively straightforward to demonstrate. Lightweight steel-framed or portal-framed agricultural buildings can sometimes require more detailed structural consideration.
Where the extent of the required works is potentially contentious, obtaining a structural assessment at an early stage can be extremely valuable.
The condition of the building should therefore form part of the initial Class Q feasibility exercise rather than being investigated after the design has been completed.
Can a Class Q barn be extended?
This is one of the more significant changes introduced through the amended Class Q provisions.
A qualifying conversion can now incorporate a single-storey extension to the rear of the existing agricultural building.
The extension can project by no more than 4 metres and is subject to controls over its location, height and relationship with the existing building. Crucially, it also needs to be constructed over qualifying existing hardstanding.
Where that hard surface was present on or before 24 July 2023, it may potentially satisfy the requirement. Where it was provided after that date, it generally needs to have been in place for at least ten years before the Class Q development begins.
The extension must form part of the Class Q conversion itself. It is not a mechanism for obtaining Class Q approval for a dwelling and subsequently adding the permitted four-metre extension at a later date.
This can be particularly useful where the existing agricultural building has a narrow or awkward footprint and a modest extension materially improves the quality of the proposed accommodation.
Case Study: Class Q Conversion and Rear Extension, Ardleigh, Essex
At Gods Farm, Harts Lane, Ardleigh, we prepared a Class Q application for the conversion of a redundant agricultural building into a new three-bedroom C3 dwelling, together with a 3 metre single-storey rear extension.
The site had historically operated as a cow farm, although that activity had ceased. The application building was a single-storey masonry structure with a timber pitched roof.
A structural assessment concluded that the former milking parlour was in sound structural condition and was capable of conversion to domestic use without significant structural alteration.
The building had previously benefited from a Class Q approval under application 22/01433. Following the changes to Class Q in 2024, however, there was an opportunity to revisit the scheme and incorporate the greater flexibility provided by the amended right.
The revised proposal retained the existing agricultural building as the basis of the development while incorporating a three-metre rear extension.
Importantly, that extension was positioned over existing hardstanding that had been present for more than ten years. It remained single storey, was below four metres in overall height and complied with the dimensional controls applying to Class Q extensions.
The building operations associated with the main conversion were comparatively limited, including alterations to existing openings and the insertion of doors and windows where required.
The site also benefited from an existing long-established access and was within Flood Zone 1, while supporting information addressed matters including contamination and the suitability of the location for residential occupation.
Prior approval was granted by Tendring District Council under application reference 25/00562.
This project demonstrates that the new extension provisions are not simply theoretical. Where the building, hardstanding and wider site satisfy the Class Q requirements, they can provide useful additional flexibility and help create a more practical residential layout.
How much can the building change?
Although Class Q allows works that are reasonably necessary for residential conversion, there are still important limits.
Other than the specific rear-extension provision, the development cannot generally increase the external dimensions of the building. The amended right does, however, allow protrusions of up to 0.2 metres where required to accommodate permitted building operations such as replacement walls, insulation, window sills or guttering.
The existing agricultural building should remain clearly identifiable as the structure being converted.
This makes the architectural approach important. A successful Class Q design should make the most of the existing structure rather than treating it as an inconvenient shell around a completely new house.
Existing openings, roof forms, structural bays and materials can often provide the starting point for a much stronger conversion.
Minimum space standards
A Class Q building must now be capable of accommodating dwellings that comply with the nationally described space standard.
Importantly, this test applies to the existing building, taking into account permitted conversion works but excluding additional floorspace created through the new Class Q rear extension.
This can affect how many homes can realistically be created within a larger agricultural building.
Although Class Q may theoretically permit up to ten dwellings, the existing building still needs to provide appropriately sized accommodation.
The objective should therefore be to establish a sensible residential layout rather than simply maximise unit numbers.
Existing access is important
The current Class Q right also requires the building to have suitable existing access to a public highway.
This can become particularly significant for isolated farm buildings.
An agricultural track may physically connect a barn to a highway, but the particular circumstances still need to be considered. If substantial new engineering or highway works are required to create a suitable residential access, this can create difficulties under Class Q.
Both of our case studies benefited from established vehicular access, which assisted in demonstrating that residential occupation was practical.
Access is therefore something we would normally investigate at the feasibility stage rather than after the conversion plans have been drawn.
What does the council consider through prior approval?
Class Q is permitted development, but an application to the local planning authority is still required before the development begins.
Depending upon the form of the proposal, the authority can consider defined prior approval matters including transport and highways, noise, contamination, flooding, whether the location or siting makes residential conversion impractical or undesirable, design and external appearance, and adequate natural light within habitable rooms.
Where a Class Q rear extension is proposed, the authority can additionally consider the impact of that extension on the amenity of adjoining premises.
This is an important distinction from a conventional planning application.
The council is not being asked to decide whether it would generally prefer a house to be located there. Instead, the starting point is that the GPDO grants planning permission where its requirements are met, subject to the relevant prior approval matters.
That does not mean supporting information is unnecessary.
Depending upon the building and location, an application may benefit from a planning statement, structural assessment, contamination information, flood information, highways evidence or other specialist reports.
Where can't Class Q be used?
Class Q contains a number of location-based exclusions.
It is not available on Article 2(3) land, which includes Conservation Areas, National Parks, National Landscapes, the Broads and World Heritage Sites. The right is also excluded on Sites of Special Scientific Interest, safety hazard areas and military explosives storage areas, where the site contains a scheduled monument, or where the building itself is listed.
Planning history also matters.
Class Q may not be available where specified agricultural development under Part 6 has taken place on the established agricultural unit during the preceding ten-year period. Agricultural tenancy arrangements can also affect eligibility.
These issues reinforce the importance of reviewing the wider agricultural unit, not simply the individual building.
How much residential curtilage can be created?
Class Q does not automatically allow the wider farmyard, paddock or agricultural field around a converted building to become residential garden.
The Order contains its own restricted definition of curtilage.
Broadly, the allowable curtilage is the lesser of the land immediately beside or around the building that is closely associated with and serves it, or an area no larger than the footprint of the agricultural building itself. Recent Planning Inspectorate decisions continue to apply this restrictive approach.
This can have an important influence on design.
Parking, bin storage, access, private amenity space and the relationship between the dwelling and its immediate surroundings all need to be carefully considered within what may be quite a constrained area.
A successful Class Q conversion therefore needs to consider not just the internal floor plan, but how the resulting home will actually function.
Class Q or full planning permission?
Although Class Q can provide a valuable route to securing residential use, it is not necessarily the best strategy for every agricultural building.
Some structures require more rebuilding than Class Q permits. Others may need a larger residential curtilage, significant extensions or an architectural approach that cannot comfortably be achieved within the permitted development restrictions.
There can also be strategic value in establishing the principle of residential use through Class Q before subsequently considering whether an alternative scheme could be pursued through a conventional planning application.
The right planning route therefore depends upon the building, planning history, agricultural unit and ultimate objectives for the site.
Sometimes Class Q provides the best outcome.
Sometimes it provides the starting point for something more ambitious.
What happens once Class Q prior approval is granted?
The permitted development must generally be completed within three years beginning with the prior approval date.
It is also important to consider the future of the property.
Homes created solely through Class Q do not automatically benefit from the usual Part 1 householder permitted development rights enjoyed by many conventional houses. Extensions, roof alterations, outbuildings and other works may therefore require planning permission.
For that reason, the original conversion should be designed with the longer-term needs of the property in mind.
Young & You: Our Thoughts
Class Q can provide a valuable opportunity to bring redundant and underused agricultural buildings back into productive use while delivering new homes within rural areas.
The amended provisions introduced in 2024 have made the right considerably more flexible, particularly through increased dwelling and floorspace limits and the ability, in qualifying circumstances, to incorporate a modest rear extension.
But Class Q is also a highly technical permitted development right.
Our projects at Clevelands Farm and Gods Farm demonstrate two very different aspects of that process.
At Clevelands Farm, one of the critical tasks was establishing the extent and history of the agricultural unit before demonstrating that the building qualified for conversion.
At Gods Farm, the opportunity was different. Once eligibility and structural suitability had been established, the amended Class Q provisions enabled a three-metre rear extension to be incorporated into the conversion and create a better three-bedroom home.
In our view, the most effective approach is therefore to establish eligibility before design.
Understanding the agricultural history, planning record, physical condition, existing access, hardstanding, permitted floorspace and curtilage at the beginning of the project can identify both the opportunities and limitations of Class Q before significant design work is undertaken.
Where those factors align, Class Q can provide an effective route to unlocking the residential potential of an existing agricultural building.
Need advice on your Class Q Barn Conversion? Speak to our team to discuss your project and how we can help.